This is a carousel with tiles that activate property listing cards. Use the previous and next buttons to navigate.
1/1
$862,500
This is a carousel with tiles that activate property listing cards. Use the previous and next buttons to navigate.
1/1
Property Description
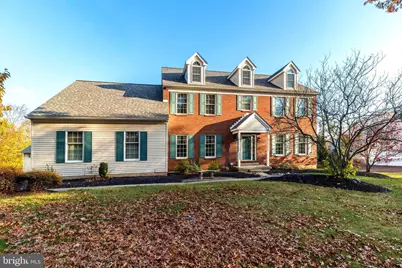
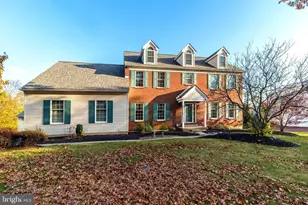
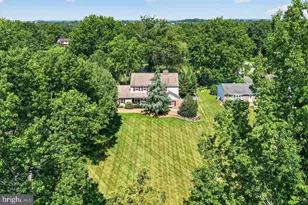
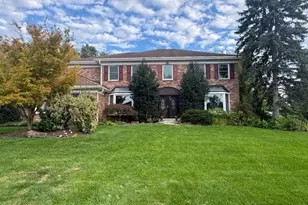
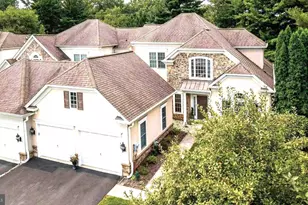
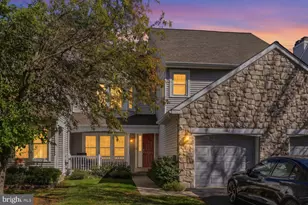
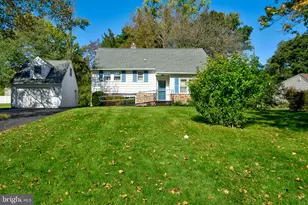
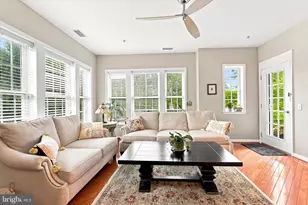
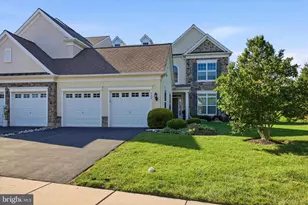
This is the one that you have been waiting for! Welcome to this beautifully maintained stately brick-front Colonial set on three-quarters of an acre in the highly sought-after Winding Brook Estates of historic Towamencin Township. Perfectly positioned on one of the community's finest lots, this home offers a picturesque setting backing to mature trees for exceptional privacy and tranquility. Step inside the grand two-story foyer featuring a coat closet and gleaming hardwood floors that flow throughout the first and the second floors. The spacious family room showcases a large triple window that fills the space with natural light and a wood-burning fireplace with elegant marble surround. The first floor features 9-foot ceilings and a timeless center hall design with crown molding and chair rail in both the formal living and dining rooms offering lovely space for guests. The kitchen is the heart of the home with a large island, built-in desk, electric induction range, and doors opening to a generous Trex deck. This great spot for entertaining has steps leading to the paver patio overlooking the amazing backyard. A first-floor study provides the ideal work-from-home space, while the laundry room offers built-in cabinetry, coat hooks, and a sleek stainless-steel utility sink. Upon ascending tothe second level, the elegant primary suite is privately located on one side of the home and offers two walk-in closets and a spa-like ensuite bath complete with a Jacuzzi tub, separate shower, double sinks, ceramic tile flooring, and a vaulted ceiling with skylight. The additional three bedrooms are all exceptionally large including one with custom shelving . All are serviced by a bright hall bath with double sinks and a shower/tub combination plus a linen closet. A magnificent walk-up attic provides outstanding ceiling height and the potential for even more finished space - ideal for a studio, playroom, or private retreat. The finished daylight walkout basement adds even more entertaining space, featuring double windows, a walk-out door , several storage closets, and ample unfinished space for even more storage. You will be wowed by the 3 car attached garage plus a spacious 2 car detached garage perfect for car buffs, collectors and hobbies. The roof, heating and airconditioning systems were replaced in 2020 providing peace of mind for years to come . Set on a quiet cul-de-sac street, this exceptional home is part of the award-winning North Penn School District and offers easy access to the Northeast Extension of the PA Turnpike, shopping, dining, and all modern conveniences. Experience the perfect combination of classic elegance, modern updates, and a serene setting - this Winding Brook Estates gem is ready to welcome you home!
Full Property Details
Full Property Details for 1348 Michael Way
General
- Sold For: $862,500
- Taxes: $13,564 (2025)
- Status: Closed
- Type: Single Family
- Source: BrightMLSPhilly
- MLS ID: PAMC2165280
- Added to Site: 136 day(s) ago
Interior
- Rooms/Areas: Living Room, Dining Room, Primary Bedroom, Bedroom 2, Bedroom 4, Kitchen, Family Room, Foyer, Study, Laundry, Bathroom 2, Bathroom 3, Primary Bathroom
- Interior Features: Attic, Breakfast Area, Ceiling Fan(s), Carpet, Crown Moldings, Family Room Off Kitchen, Kitchen - Eat-In, Kitchen - Island, Recessed Lighting, Skylight(s), Walk-in Closet(s), Wood Floors
- Fireplace: Yes
- Number of Fireplaces: 1
- Fireplace(s): Wood
- Flooring: Carpet, Ceramic Tile, Hardwood
Rooms
Bathrooms
- Total Bathrooms: 3
- Full Bathrooms: 2
- Half Bathrooms: 1
- Upper Floor Baths: 2
- Upper - Full Baths: 2
- Main Floor Baths: 1
- Main - 1/2 Baths: 1
Bedrooms
- Total Bedrooms: 4
- Bedrooms Upper: 4
Exterior
- Porch/Patio/Deck: Deck(s), Patio(s)
Parking
- Garage: Yes
- Garage Spaces: 5
- Total Spaces: 5
- Parking Type: Attached Garage, Detached Garage
- Garage Description: Garage Door Opener
Location
- Area: Towamencin Twp (10653)
- Municipality: TOWAMENCIN TWP
- County: MONTGOMERY
- Subdivision: WINDING BROOK ESTS
- Driving Directions: Sumneytown Pike to Troxel Rd. to Keeler Rd. Left on Michael
School Information
- School District: North Penn
Heating & Cooling
- Central air: Yes
- Cooling Type: Central A/C
- Cooling Fuel: Electric
- Heating Type: Heat Pump(s), Forced Air
- Heating Fuel: Electric
- Water Heater: Electric
Utilities
- Sewer: Public Sewer
- Water: Public
Structural Information
- Architectural Style: Colonial
- Structure Type: Detached
- Construction: Vinyl Siding, Brick
- Basement: Yes
- Basement Desc.: Daylight, Full, Partially Finished
- Foundation: Concrete Perimeter
- Stories Description: Main, Upper 1
- Square Feet: 3,741
- Sq. Ft. Source: Estimated
- Living Area: 3,741 Sq. Ft.
- Finished Above Grnd: 3,068 Sq. Ft.
- Finished Below Grnd: 673 Sq. Ft.
- Year Built: 1993
- Year Built Source: Assessor
Lot Features
- Lot Size (Acres): 0.76
- Lot Size (Sq. Ft.): 32,904
- Lot Size Source: Assessor
- Lot Dimensions: 125.00 x 0.00
- Zoning: RESIDENTIAL
- Lot Description: Backs to Trees
Financial Considerations
- Price Per Sq. Ft.: $285.2
- Assessment Year: 2025
- School Tax: $10,051
- City/TownTax: $1,775
- City/TownTax Freq: Annually
- County Tax: $1,639
- County Tax Freq: Annually
- Tax w/Assessment: $312,110
- Tax Amount: $13,564
- Tax Year: 2025
- Terms: Standard Sale
Disclosures and Reports
- Ownership: Fee Simple
- Inclusions: Refrigerator in kitchen, washer, dryer all "as is" and of no monetary value.
Listed by Coldwell Banker Hearthside, Connie Schaffer
Sold by North Penn Real Estate Inc, C. David Keyser

Get Pre-Approved Today
Schools
Schools serving 1348 Michael Way
School District:North Penn School District
| Name | Grades | Distance |
|---|---|---|
Walton Farm El School 1610 Allentown Road, Lansdale, PA 19446 | K-6 | 0.8 mi |
Pennfield Middle School 726 Forty Foot Road, Hatfield, PA 19440 | 7-9 | 2.2 mi |
North Penn Senior High School 1340 South Valley Forge Road, Lansdale, PA 19446 | 10-12 | 0.9 mi |
Disclaimer:
School attendance boundaries provided by ATTOM Data Solutions and are for reference only. Contact the school directly to verify enrollment eligibility.
Price & Sales History for 1348 Michael Way
Date
Details
Price
Change
Source
4/17/2026
Sold
$862,500
-1.43%
MLS
2/18/2026
Price Reduced
$875,000
-2.77%
MLS
1/15/2026
Listed
$899,900
—
MLS
Disclaimer: Historical sales information is derived from public records provided by the county offices. Information is not guaranteed and should be independently verified.
1348 Michael Way, Lansdale, PA 19446 (MLS# PAMC2165280) is a Single Family property that was sold at $862,500 on April 17, 2026. Want to learn more about 1348 Michael Way? Do you have questions about finding other Single Family real estate for sale in Lansdale? You can browse all Lansdale real estate or contact a Coldwell Banker agent to request more information.