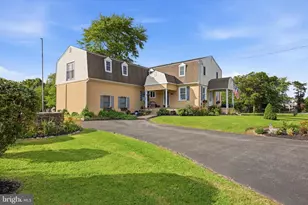
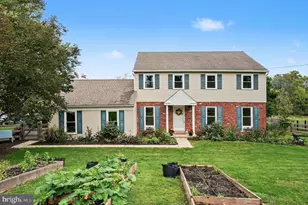
This is a carousel with tiles that activate property listing cards. Use the previous and next buttons to navigate.
1/1
$810,000
This is a carousel with tiles that activate property listing cards. Use the previous and next buttons to navigate.
1/1
Property Description
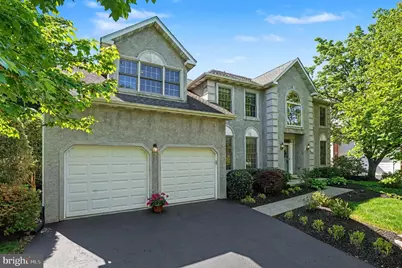
Welcome to this beautifully maintained residence in the coveted Pine Crest golf community, offering stunning views of the 8th fairway. Enter through a soaring two-story foyer into a home warmed by hardwood floors that continue into the office and kitchen and are framed by an elegant staircase that creates an impressive welcome from the moment you arrive. Sunlit and airy, the main level features oversized windows that showcase the formal living and dining rooms, rich architectural moldings, and a thoughtful open flow ideal for entertaining. A private first-floor office with generous windows provides the perfect work-from-home retreat or quiet study. The heart of the home is a center-island kitchen with hardwood floors, gleaming granite countertops, abundant natural wood cabinetry, stainless steel appliances, and a brand-new refrigerator. Casual meals gather in the bright breakfast area with slider access to the back deck. Relax in the expansive family room by the fireplace, where a triple-door slider opens to an oversized rear deck with pergola, perfect for seamless indoor-outdoor living and al fresco entertaining. Upstairs, the primary suite is a peaceful sanctuary with a large sitting area, a generous walk-in closet, and an en-suite bath featuring a soaking tub for restful evenings. Three additional well-proportioned bedrooms share a full hall bath, providing comfortable space for family and guests. Outside, the oversized deck overlooks serene, tree-lined views of the golf course, ideal for morning coffee or evening cocktails while taking in the peaceful surroundings. All of this in a prime location just minutes from Route 309's shopping, dining, and theaters, and a short drive to Doylestown. This exceptional property blends elegance, comfort, and convenience creating an inviting place to call home.
Full Property Details
Full Property Details for 153 Country Club Dr
General
- Sold For: $810,000
- HOA FEE: $167/month
- Taxes: $12,246 (2025)
- Status: Closed
- Type: Single Family
- Source: BrightMLSPhilly
- MLS ID: PAMC2179410
- Added to Site: 105 day(s) ago
Interior
- Number of Rooms: 9
- Rooms/Areas: Living Room, Dining Room, Primary Bedroom, Bedroom 2, Bedroom 3, Kitchen, Family Room, Bedroom 1, Office
- Fireplace: Yes
- Number of Fireplaces: 1
- Flooring: Ceramic Tile, Carpet, Hardwood
Rooms
Bathrooms
- Total Bathrooms: 3
- Full Bathrooms: 2
- Half Bathrooms: 1
- Upper Floor Baths: 2
- Upper - Full Baths: 2
- Main Floor Baths: 1
- Main - 1/2 Baths: 1
Bedrooms
- Total Bedrooms: 4
- Bedrooms Upper: 4
Parking
- Garage: Yes
- Garage Spaces: 2
- Total Spaces: 6
- Parking Type: Attached Garage, Driveway
- Garage Description: Garage - Front Entry, Garage Door Opener, Inside Access
Location
- Area: Montgomery Twp (10646)
- Municipality: MONTGOMERY TWP
- County: MONTGOMERY
- Subdivision: PINE CREST
- Driving Directions: GPS directions are accurate
School Information
- School District: North Penn
- Elementary School: Bridle Path
- High School: North Penn Senior
Community
- Association: Yes
- Assoc. Fees Include: Common Area Maintenance, Lawn Maintenance, Snow Removal, Trash
Heating & Cooling
- Central air: Yes
- Cooling Type: Central A/C
- Cooling Fuel: Electric
- Heating Type: Forced Air
- Heating Fuel: Natural Gas
- Water Heater: Natural Gas
Utilities
- Sewer: Public Sewer
- Water: Public
Structural Information
- Architectural Style: Colonial
- Structure Type: Detached
- Construction: Stucco
- Basement: Yes
- Basement Desc.: Full, Unfinished
- Foundation: Concrete Perimeter
- Roof: Asphalt
- Walls/Ceilings: Dry Wall
- Stories Description: Main, Upper 1
- Square Feet: 3,166
- Sq. Ft. Source: Assessor
- Living Area: 3,166 Sq. Ft.
- Finished Above Grnd: 3,166 Sq. Ft.
- Year Built: 1993
- Year Built Source: Assessor
- Property Condition: Very Good
Lot Features
- Property View: Golf Course
- Lot Size (Acres): 0.24
- Lot Size (Sq. Ft.): 10,668
- Lot Size Source: Assessor
- Lot Dimensions: 89.00 x 120.00
- Zoning: RES
- Lot Description: Backs - Open Common Area
Financial Considerations
- Price Per Sq. Ft.: $252.37
- Association Fee: $167
- Assoc Fee Freq.: Monthly
- Assessment Year: 2026
- School Tax: $9,335
- City/TownTax: $1,185
- City/TownTax Freq: Annually
- County Tax: $1,583
- County Tax Freq: Annually
- Tax w/Assessment: $289,890
- Tax Amount: $12,246
- Tax Year: 2025
- Terms: Standard Sale
- Tax Total Finished Sq. Ft.: 3166
Disclosures and Reports
- Ownership: Fee Simple
- Inclusions: Washer, Dryer, Refrigerator
- Lot Number: 37
Listed by EXP Realty, LLC, Cynthia L Wadsworth
Sold by Noble Realty Group, Taras Smerechanskyy

Get Pre-Approved Today
Schools
Schools serving 153 Country Club Dr
School District:North Penn School District
| Name | Grades | Distance |
|---|---|---|
Bridle Path El School 200 Bridle Path Road, Lansdale, PA 19446 | K-6 | 0.4 mi |
Penndale Middle School 400 Penn Street, Lansdale, PA 19446 | 7-9 | 2.5 mi |
North Penn Senior High School 1340 South Valley Forge Road, Lansdale, PA 19446 | 10-12 | 4.1 mi |
Disclaimer:
School attendance boundaries provided by ATTOM Data Solutions and are for reference only. Contact the school directly to verify enrollment eligibility.
Price & Sales History for 153 Country Club Dr
Date
Details
Price
Change
Source
7/10/2026
Sold
$810,000
1.38%
MLS
5/14/2026
Listed
$799,000
—
MLS
Disclaimer: Historical sales information is derived from public records provided by the county offices. Information is not guaranteed and should be independently verified.
153 Country Club Drive, Lansdale, PA 19446 (MLS# PAMC2179410) is a Single Family property that was sold at $810,000 on July 10, 2026. Want to learn more about 153 Country Club Drive? Do you have questions about finding other Single Family real estate for sale in Lansdale? You can browse all Lansdale real estate or contact a Coldwell Banker agent to request more information.