This is a carousel with tiles that activate property listing cards. Use the previous and next buttons to navigate.
1/1
$662,500
This is a carousel with tiles that activate property listing cards. Use the previous and next buttons to navigate.
1/1
Property Description
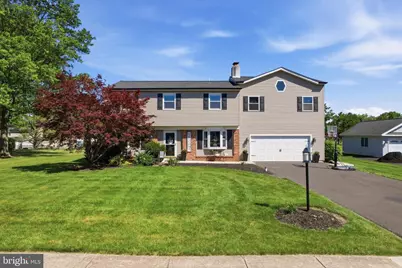
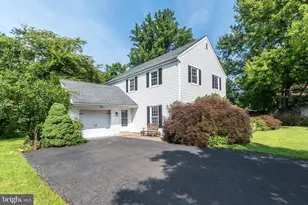
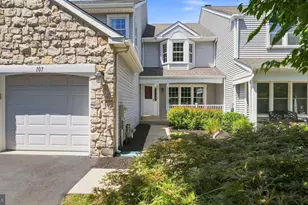
Located in a charming sidewalk-lined neighborhood in the sought-after Towamencin Township, this beautifully maintained 4-bedroom, 3 full-bath home sits on just over a half-acre and offers the perfect combination of space, style, and convenience within the award-winning North Penn School District. Enjoy the charm of a sidewalk-lined community with no HOA fees and a location that offers both convenience and tranquility! Upon entering the front door you discover a bright and airy interior featuring updated flooring and fresh paint throughout. The heart of the home is the stunning eat-in kitchen, offering abundant cabinetry, generous workspace, and an inviting layout that opens seamlessly to the spacious family room. Oversized windows flood the family room with natural light while providing picturesque views of the private rear yard. Designed with both comfort and functionality in mind, the home offers generously sized bedrooms, three full bathrooms, and the convenience of second-floor laundry. The oversized primary suite serves as a true retreat, featuring a luxurious spa-like bathroom and ample space to unwind at the end of the day. Outside, you'll find the perfect setting for entertaining or relaxing. Enjoy summer evenings on the patio, soak in the hot tub, and take in the peaceful surroundings of the expansive backyard. An unfinished basement provides endless possibilities and exceptional storage space, while the attached garage adds everyday convenience. Combining spacious living, thoughtful updates, a fantastic neighborhood setting, and an ideal location, this exceptional property offers everything today's buyers are searching for. Schedule your private tour today!
Full Property Details
Full Property Details for 1545 Tennis Cir
General
- Sold For: $662,500
- Taxes: $6,496 (2025)
- Status: Closed
- Type: Single Family
- Source: BrightMLSPhilly
- MLS ID: PAMC2183146
- Added to Site: 123 day(s) ago
Interior
- Interior Features: Bathroom - Tub Shower, Bathroom - Stall Shower, Bathroom - Soaking Tub, Breakfast Area, Carpet, Ceiling Fan(s), Chair Railings, Combination Dining/Living, Combination Kitchen/Dining, Combination Kitchen/Living, Dining Area, Family Room Off Kitchen, Floor Plan - Traditional, Formal/Separate Dining Room, Kitchen - Eat-In, Kitchen - Island, Kitchen - Table Space, Pantry, Primary Bath(s), Recessed Lighting, Skylight(s)
- Fireplace: Yes
- Number of Fireplaces: 1
- Fireplace(s): Brick, Wood
- Flooring: Carpet, Luxury Vinyl Plank, Tile/Brick
Rooms
Bathrooms
- Total Bathrooms: 3
- Full Bathrooms: 3
- Upper Floor Baths: 2
- Upper - Full Baths: 2
- Main Floor Baths: 1
- Main - Full Baths: 1
Bedrooms
- Total Bedrooms: 4
- Bedrooms Upper: 4
Parking
- Garage: Yes
- Garage Spaces: 2
- Total Spaces: 2
- Parking Type: Attached Garage, Driveway, Off Street
- Garage Description: Additional Storage Area, Garage - Front Entry, Inside Access, Garage Door Opener
Location
- Area: Towamencin Twp (10653)
- Municipality: TOWAMENCIN TWP
- County: MONTGOMERY
- Driving Directions: from Allentown Rd turn right on Keeler, first right on Tennis, follow to 1545 on left
School Information
- School District: North Penn
- Elementary School: Walton Farm
- High School: North Penn Senior
Heating & Cooling
- Central air: Yes
- Cooling Type: Central A/C
- Cooling Fuel: Electric
- Heating Type: Baseboard - Hot Water
- Heating Fuel: Oil
- Water Heater: Electric
Utilities
- Sewer: Public Sewer
- Water: Public
Structural Information
- Architectural Style: Colonial, Traditional
- Structure Type: Detached
- Construction: Vinyl Siding
- Basement: Yes
- Basement Desc.: Unfinished
- Foundation: Block
- Stories Description: Main, Upper 1
- Square Feet: 2,024
- Sq. Ft. Source: Assessor
- Living Area: 2,024 Sq. Ft.
- Finished Above Grnd: 2,024 Sq. Ft.
- Year Built: 1976
- Year Built Source: Assessor
Lot Features
- Lot Size (Acres): 0.57
- Lot Size (Sq. Ft.): 25,000
- Lot Size Source: Assessor
- Lot Dimensions: 115.00 x 0.00
- Zoning: RESIDENTIAL
Financial Considerations
- Price Per Sq. Ft.: $308.79
- Assessment Year: 2026
- School Tax: $4,728
- City/TownTax: $893
- City/TownTax Freq: Annually
- County Tax: $801
- County Tax Freq: Annually
- Tax w/Assessment: $146,820
- Tax Amount: $6,496
- Tax Year: 2025
- Terms: Standard Sale
- Tax Total Finished Sq. Ft.: 2024
Disclosures and Reports
- Ownership: Fee Simple
- Inclusions: Washer, Dryer, Kitchen Refrigerator
- Lot Number: 49
Listed by Innovate Real Estate, Jessica A Kooker
Sold by Real of Pennsylvania, Seth Lejeune

Get Pre-Approved Today
Schools
Schools serving 1545 Tennis Cir
School District:North Penn School District
| Name | Grades | Distance |
|---|---|---|
Walton Farm El School 1610 Allentown Road, Lansdale, PA 19446 | K-6 | 0.2 mi |
Pennfield Middle School 726 Forty Foot Road, Hatfield, PA 19440 | 7-9 | 1.5 mi |
North Penn Senior High School 1340 South Valley Forge Road, Lansdale, PA 19446 | 10-12 | 1.3 mi |
Disclaimer:
School attendance boundaries provided by ATTOM Data Solutions and are for reference only. Contact the school directly to verify enrollment eligibility.
Price & Sales History for 1545 Tennis Cir
Date
Details
Price
Change
Source
9/03/2026
Sold
$662,500
6%
MLS
6/12/2026
Listed
$625,000
—
MLS
Disclaimer: Historical sales information is derived from public records provided by the county offices. Information is not guaranteed and should be independently verified.
1545 Tennis Circle, Lansdale, PA 19446 (MLS# PAMC2183146) is a Single Family property that was sold at $662,500 on September 03, 2026. Want to learn more about 1545 Tennis Circle? Do you have questions about finding other Single Family real estate for sale in Lansdale? You can browse all Lansdale real estate or contact a Coldwell Banker agent to request more information.