This is a carousel with tiles that activate property listing cards. Use the previous and next buttons to navigate.
1/1
$840,000
This is a carousel with tiles that activate property listing cards. Use the previous and next buttons to navigate.
1/1
Property Description
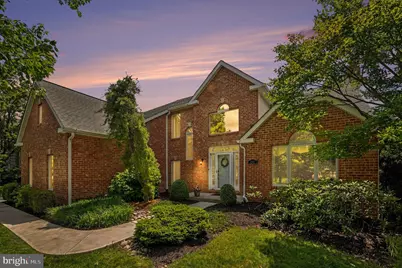
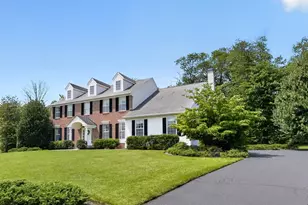
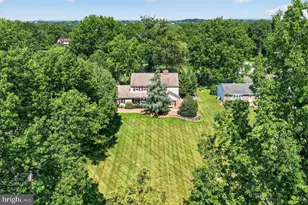
Welcome to 155 Country Club Drive, a beautifully maintained and extensively updated residence offering over $300,000 in improvements throughout the years. Nestled in the highly desirable Pine Crest neighborhood, this exceptional home blends timeless curb appeal with thoughtful modern upgrades, creating the perfect balance of comfort, style, and functionality. Step inside to discover rich bamboo hardwood flooring that flows throughout most of the main level and continues into the upstairs hallway, creating a warm and inviting atmosphere. The interior has been further enhanced with updated with Pella casement windows, doors and trim throughout, adding a refined and cohesive touch to every room. A generously sized home office provides flexible space for today's lifestyle and can easily serve as a library, sitting room, or additional gathering area. At the heart of the home is a custom gourmet kitchen, thoughtfully designed for both everyday living and entertaining. Featuring specialized cabinetry with exceptional storage solutions (be sure to explore all the cabinet features during your visit), along with a convenient warming drawer, this kitchen is perfectly equipped for hosting family gatherings and holiday celebrations. Entertain with ease in the elegant formal living room, highlighted by a gas fireplace and seamlessly connected to the dining room, creating an ideal flow for both intimate dinners and larger gatherings. On chilly evenings, gather around the fireplace in the family room, conveniently situated just off the kitchen. Corner windows fill the space with abundant natural light, creating a warm and inviting atmosphere throughout the day. The spacious floor plan offers an abundance of natural light and versatile living spaces designed for relaxing, working, and entertaining. Upstairs you will find the extra large primary suite with a huge sitting area and two large walk in closets. Enjoy relaxing in the modern soaking tub after a long day in the fully renovated primary bath featuring a large walk-in shower and custom tile. There are also three other large bedrooms on this floor that share a hall bath that has also been fully renovated with custom tile finishes. Outdoor living is equally impressive. Step outside to a stunning two-level paver patio complete with ambient lighting overlooking the well manicured golf course, providing the perfect setting for outdoor dining, entertaining, or simply enjoying a peaceful morning coffee. Professionally installed landscape lighting, controlled by sensors, beautifully illuminates the property and enhances its curb appeal after sunset. A lawn irrigation system helps keep the grounds lush and vibrant throughout the seasons with minimal effort. Additional highlights include a two-car attached garage, mature landscaping, and a convenient location close to shopping, dining, parks, and major commuter routes. Don't miss your chance to own this exceptional home. Schedule your private showing today and experience firsthand the quality, craftsmanship, and comfort that make 155 Country Club Drive truly special.
Full Property Details
Full Property Details for 155 Country Club Dr
General
- Sold For: $840,000
- HOA FEE: $167/month
- Taxes: $13,138 (2026)
- Status: Closed
- Type: Single Family
- Source: BrightMLSPhilly
- MLS ID: PAMC2183084
- Added to Site: 70 day(s) ago
Interior
- Number of Rooms: 9
- Rooms/Areas: Living Room, Dining Room, Primary Bedroom, Bedroom 2, Bedroom 3, Kitchen, Family Room, Bedroom 1, Other
- Interior Features: Primary Bath(s), Skylight(s), Ceiling Fan(s), Dining Area
- Fireplace: Yes
- Number of Fireplaces: 2
- Fireplace(s): Gas/Propane
- Appliances: Built-In Range, Dishwasher, Disposal
- Flooring: Bamboo, Ceramic Tile, Partially Carpeted
Rooms
Bathrooms
- Total Bathrooms: 3
- Full Bathrooms: 2
- Half Bathrooms: 1
- Upper Floor Baths: 2
- Upper - Full Baths: 2
- Main Floor Baths: 1
- Main - 1/2 Baths: 1
Bedrooms
- Total Bedrooms: 4
- Bedrooms Upper: 4
Exterior
- Porch/Patio/Deck: Patio(s)
Parking
- Garage: Yes
- Garage Spaces: 2
- Total Spaces: 6
- Parking Type: Attached Garage, Driveway
- Garage Description: Garage - Side Entry, Garage Door Opener, Inside Access
Location
- Area: Montgomery Twp (10646)
- Municipality: MONTGOMERY TWP
- County: MONTGOMERY
- Subdivision: PINE CREST
- Cross Streets: Pinecrest
- Driving Directions: 202 north to left into Pinecrest on Country Club Dr to home on the right
School Information
- School District: North Penn
- Elementary School: Bridle Path
Community
- Association: Yes
- Assoc. Name: PINECREST
- Assoc. Fees Include: Common Area Maintenance, Lawn Maintenance, Snow Removal, Trash
Heating & Cooling
- Central air: Yes
- Cooling Type: Central A/C
- Cooling Fuel: Electric
- Heating Type: Forced Air
- Heating Fuel: Natural Gas
- Water Heater: Natural Gas
Utilities
- Sewer: Public Sewer
- Water: Public
Structural Information
- Architectural Style: Colonial
- Structure Type: Detached
- Construction: Brick, Stucco
- Basement: Yes
- Basement Desc.: Full, Unfinished
- Foundation: Concrete Perimeter
- Roof: Asphalt
- Walls/Ceilings: 9'+ Ceilings, Dry Wall
- Stories Description: Main, Upper 1
- Square Feet: 3,338
- Sq. Ft. Source: Assessor
- Living Area: 3,338 Sq. Ft.
- Finished Above Grnd: 3,338 Sq. Ft.
- Year Built: 1993
- Year Built Source: Assessor
- Property Condition: Excellent
Lot Features
- Property View: Golf Course
- Lot Size (Acres): 0.27
- Lot Size (Sq. Ft.): 11,624
- Lot Size Source: Assessor
- Lot Dimensions: 113.00 x 0.00
- Zoning: RES
Financial Considerations
- Price Per Sq. Ft.: $254.34
- Association Fee: $167
- Assoc Fee Freq.: Monthly
- Assessment Year: 2026
- School Tax: $10,015
- City/TownTax: $1,271
- City/TownTax Freq: Annually
- County Tax: $1,698
- County Tax Freq: Annually
- Tax w/Assessment: $310,990
- Tax Amount: $13,138
- Tax Year: 2026
- Terms: Standard Sale
- Tax Total Finished Sq. Ft.: 3338
Disclosures and Reports
- Ownership: Fee Simple
- Lot Number: 36
Listed by EXP Realty, LLC, Cynthia L Wadsworth
Sold by Real of Pennsylvania, John Lee

Get Pre-Approved Today
Schools
Schools serving 155 Country Club Dr
School District:North Penn School District
| Name | Grades | Distance |
|---|---|---|
Bridle Path El School 200 Bridle Path Road, Lansdale, PA 19446 | K-6 | 0.4 mi |
Penndale Middle School 400 Penn Street, Lansdale, PA 19446 | 7-9 | 2.4 mi |
North Penn Senior High School 1340 South Valley Forge Road, Lansdale, PA 19446 | 10-12 | 4.1 mi |
Disclaimer:
School attendance boundaries provided by ATTOM Data Solutions and are for reference only. Contact the school directly to verify enrollment eligibility.
Price & Sales History for 155 Country Club Dr
Date
Details
Price
Change
Source
8/24/2026
Sold
$840,000
-1.06%
MLS
6/18/2026
Listed
$849,000
—
MLS
Disclaimer: Historical sales information is derived from public records provided by the county offices. Information is not guaranteed and should be independently verified.
155 Country Club Drive, Lansdale, PA 19446 (MLS# PAMC2183084) is a Single Family property that was sold at $840,000 on August 24, 2026. Want to learn more about 155 Country Club Drive? Do you have questions about finding other Single Family real estate for sale in Lansdale? You can browse all Lansdale real estate or contact a Coldwell Banker agent to request more information.