This is a carousel with tiles that activate property listing cards. Use the previous and next buttons to navigate.
1/1
$418,000
This is a carousel with tiles that activate property listing cards. Use the previous and next buttons to navigate.
1/1
Property Description
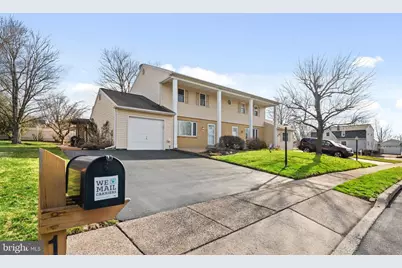
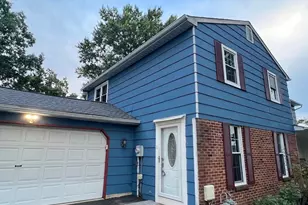
Nestled in a serene neighborhood, this exquisite 3-bedroom 2 bath, nice sized garage with shelving and huge driveway twin/semi-detached home offers a perfect blend of comfort and luxury, ideal for those seeking a refined lifestyle. Built in 1973 and meticulously maintained by its original owners. This residence showcases a harmonious balance of classic charm and modern convenience. Step inside to discover a warm and inviting interior. Enter the home and find a huge living room with a bright bay window leading to a spacious family room which is conveniently located off the kitchen, is perfect for gatherings, featuring built-ins that add both functionality and style. The well-appointed kitchen boasts a breakfast area, ideal for casual dining, and a pantry that provides ample storage for all your culinary needs. The home features three generously sized bedrooms, each designed to be a personal retreat. The full bathroom and a convenient half bath ensure that comfort is never compromised. Central air and an attic/house fan enhance the home's energy efficiency, while ceiling fans throughout provide a gentle breeze on warm days. The outdoor space is equally impressive, with a beautifully maintained deck that invites you to unwind and enjoy the fresh air. The property is equipped with a comprehensive gutter system and flood lights, ensuring both functionality and safety. A designated social/play area adds a touch of fun, making this home perfect for leisure and relaxation. This residence is equipped with appliances, including an oven/range, microwave, Bosch dishwasher, refrigerator, plus a laundry room located just off the kitchen leading to the garage, all designed to elevate your daily living experience. The attached garage with front entry provides convenient access and additional storage options. Set on a generous 0.17-acre lot, this home offers ample outdoor space for gardening or entertaining.There is a lovely grapevine with a trellis on the side yard area.The surrounding area is adorned with streetlights, enhancing the neighborhood's charm and safety. Experience the exclusive lifestyle this property offers, where every detail has been thoughtfully curated for comfort and convenience. This home is not just a place to live; it's a sanctuary that invites you to create lasting memories. Don't miss the opportunity to make this exceptional residence your own. The location is fabulous, minutes from great local shopping, restaurants and 5-10 min. from the Lansdale turnpike. ONLY 1 MILE TO THE LANSDALE TURNPIKE,7 min. drive to the North Wales commuter rail, 38 minutes to Philadelphia and 28 Min. to King of Prussia. Floor plans are available.
Full Property Details
Full Property Details for 1559 Specht Pl
General
- Sold For: $418,000
- Taxes: $5,085 (2025)
- Status: Closed
- Type: Single Family
- Source: BrightMLSPhilly
- MLS ID: PAMC2168692
- Added to Site: 95 day(s) ago
Interior
- Number of Rooms: 10
- Rooms/Areas: Living Room, Dining Room, Bedroom 2, Bedroom 3, Kitchen, Family Room, Bedroom 1, Laundry, Office, Bathroom 2, Half Bath
- Interior Features: Attic/House Fan, Breakfast Area, Built-Ins, Ceiling Fan(s), Dining Area, Family Room Off Kitchen, Pantry, Other, Wood Floors, Carpet, Bathroom - Tub Shower
- Appliances: Microwave, Oven/Range - Electric, Dishwasher, Refrigerator, Washer, Water Heater, Dryer
- Flooring: Hardwood, Partially Carpeted
Rooms
Bathrooms
- Total Bathrooms: 2
- Full Bathrooms: 1
- Half Bathrooms: 1
- Upper Floor Baths: 1
- Upper - Full Baths: 1
- Main Floor Baths: 1
- Main - 1/2 Baths: 1
Bedrooms
- Total Bedrooms: 3
- Bedrooms Upper: 3
Exterior
- Exterior Features: Gutter System, Flood Lights, Play Area, Street Lights, Other
- Porch/Patio/Deck: Deck(s)
Parking
- Garage: Yes
- Garage Spaces: 1
- Total Spaces: 5
- Parking Features: Asphalt Driveway, Private
- Parking Type: Attached Garage, Driveway
- Garage Description: Garage - Front Entry, Additional Storage Area
Location
- Area: Towamencin Twp (10653)
- Municipality: TOWAMENCIN TWP
- County: MONTGOMERY
- Driving Directions: GPS Towamencin Twp.
- Location Details: Suburban
School Information
- School District: North Penn
- Elementary School: Walton
- High School: North Penn
Community
- Pets Allowed: Yes
- Pets: Dogs OK, Cats OK
Heating & Cooling
- Central air: Yes
- Cooling Type: Central A/C
- Cooling Fuel: Natural Gas, Electric
- Heating Type: Central
- Heating Fuel: Natural Gas
- Water Heater: Natural Gas
Utilities
- Sewer: Public Sewer
- Water: Public
Structural Information
- Architectural Style: Other
- Structure Type: Twin/Semi-Detached
- Construction: Other
- Basement: Yes
- Basement Desc.: Daylight, Full, Other, Drainage System, Sump Pump, Shelving, Heated, Full, Connecting Stairway
- Foundation: Permanent
- Walls/Ceilings: Other
- Stories Description: Main, Upper 1
- Square Feet: 2,286
- Sq. Ft. Source: Estimated
- Living Area: 2,286 Sq. Ft.
- Finished Above Grnd: 1,786 Sq. Ft.
- Finished Below Grnd: 500 Sq. Ft.
- Year Built: 1973
- Year Built Source: Estimated
- Property Condition: Excellent, Good, Very Good
Lot Features
- Property View: Garden/Lawn, Other
- Lot Size (Acres): 0.17
- Lot Size (Sq. Ft.): 7,405
- Lot Size Source: Estimated
- Lot Dimensions: 92.00 frontage
- Zoning: RES
- Lot Description: Front Yard, Rear Yard, SideYard(s), Other
- Fencing (Description): Partially
Financial Considerations
- Price Per Sq. Ft.: $223.85
- Assessment Year: 2025
- School Tax: $3,795
- County Tax: $619
- County Tax Freq: Annually
- Tax w/Assessment: $117,870
- Tax Amount: $5,085
- Tax Year: 2025
- Terms: Standard Sale
Disclosures and Reports
- Ownership: Fee Simple
- Inclusions: New Dryer, New top of the line Bosch Dishwasher, Refrigerator, Washer.
- Lot Number: 29
Listed by Homestarr Realty, Kathleen H Birkelbach
Sold by Keller Williams Real Estate-Blue Bell, Carol Young

Get Pre-Approved Today
Schools
Schools serving 1559 Specht Pl
School District:North Penn School District
| Name | Grades | Distance |
|---|---|---|
Walton Farm El School 1610 Allentown Road, Lansdale, PA 19446 | K-6 | 0.9 mi |
Pennfield Middle School 726 Forty Foot Road, Hatfield, PA 19440 | 7-9 | 2.3 mi |
North Penn Senior High School 1340 South Valley Forge Road, Lansdale, PA 19446 | 10-12 | 1 mi |
Disclaimer:
School attendance boundaries provided by ATTOM Data Solutions and are for reference only. Contact the school directly to verify enrollment eligibility.
Price & Sales History for 1559 Specht Pl
Date
Details
Price
Change
Source
5/13/2026
Sold
$418,000
4.55%
MLS
2/25/2026
Listed
$399,800
—
MLS
Disclaimer: Historical sales information is derived from public records provided by the county offices. Information is not guaranteed and should be independently verified.
1559 Specht Place, Lansdale, PA 19446 (MLS# PAMC2168692) is a Single Family property that was sold at $418,000 on May 13, 2026. Want to learn more about 1559 Specht Place? Do you have questions about finding other Single Family real estate for sale in Lansdale? You can browse all Lansdale real estate or contact a Coldwell Banker agent to request more information.