This is a carousel with tiles that activate property listing cards. Use the previous and next buttons to navigate.
1/1
$716,400
This is a carousel with tiles that activate property listing cards. Use the previous and next buttons to navigate.
1/1
Property Description
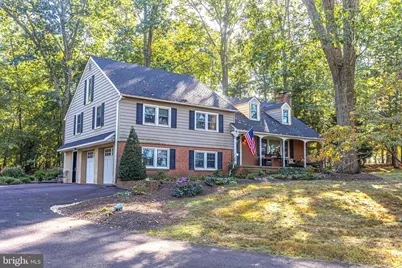
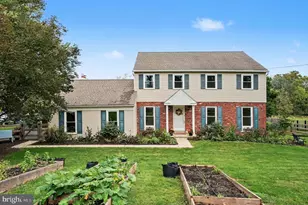
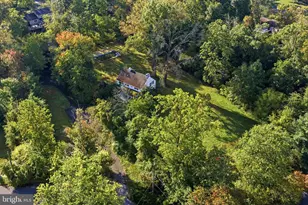
Nestled on a picturesque 1.6-acre lot in desirable Upper Gwynedd Township, this beautifully maintained 4-bedroom, 3 full-bath home showcases exceptional pride of ownership throughout. Tucked back from the road and surrounded by mature trees and professional landscaping, the property offers the perfect blend of privacy, charm, and functionality. An expansive driveway leads to the oversized 2-car garage, while the covered front porch provides a welcoming place to relax and enjoy the peaceful setting. Timeless curb appeal shines through with the classic brick facade, dormer accents, and manicured grounds. Step inside to a warm and inviting foyer that flows seamlessly into the spacious living room, ideal for both everyday living and entertaining. Filled with natural light, the living area features a stunning wood-burning fireplace with a classic wood mantel and elegant soapstone surround, along with custom built-ins and charming architectural details. The beautifully remodeled kitchen and dining area blend warmth and timeless design. Renovated with custom cabinetry by Village Cabinetry, the space features soapstone countertops, recessed lighting, abundant storage, and a large butcher block island with built-in oven. A farmhouse-style stainless steel sink overlooks the scenic backyard, while a skylight fills the space with natural light. Sliding glass doors lead directly to the private outdoor retreat. Designed for relaxation and entertaining, the backyard oasis features a newer custom deck built by Supreme Dream Contracting complete with lighting and power, along with a beautifully designed bluestone patio with a french drain system. Multiple seating areas create the perfect setting for summer BBQs, outdoor dining, or simply unwinding while enjoying peaceful wooded views and watching deer stroll by. Heading back inside to the second level, the spacious primary suite offers a peaceful retreat with soaring vaulted ceilings, exposed beams, skylights, and abundant natural light. The beautifully updated en-suite bath showcases a sleek modern design complete with a glass-enclosed walk-in shower, elegant tilework, contemporary vanity, and spa-like finishes. Two additional generously sized bedrooms offer flexible living arrangements, with one currently utilized as a home office. A beautifully updated full hall bath serves both bedrooms. Continuing to the upper level, you'll find an expansive fourth bedroom offering incredible flexibility as a guest suite, bonus room, playroom, home gym, or additional living space. The finished lower level provides the perfect extension of the home's entertaining space with a spacious recreation room, stylish bar area with beverage refrigerators, and warm inviting finishes throughout. A beautifully updated full bath features a tiled walk-in shower accented with handcrafted Moravian Tile Works details. Completing this level is a generous laundry/mud room with direct outdoor access and entry to the oversized two-car garage with newer insulated garage doors. Additional highlights include 2-zone central air, replacement windows 2008, newer siding, roof replaced in 2014, Pella doors installed in 2020, and a waterproofed basement. Thoughtfully updated throughout, this move-in ready home is conveniently located near restaurants, parks, shopping, and major commuting routes, offering the perfect combination of comfort, convenience, and lifestyle. Sellers have an additional 2.17-acre lot next door they might want to sell call agent for detials.
Full Property Details
Full Property Details for 1679 Supplee Rd
General
- Sold For: $716,400
- Taxes: $6,784 (2025)
- Status: Closed
- Type: Single Family
- Source: BrightMLSPhilly
- MLS ID: PAMC2180312
- Added to Site: 97 day(s) ago
Interior
- Rooms/Areas: Living Room, Dining Room, Bedroom 2, Bedroom 3, Bedroom 4, Kitchen, Family Room, Bedroom 1
- Fireplace: Yes
- Number of Fireplaces: 1
- Fireplace(s): Wood, Mantel(s), Stone
- Appliances: Built-In Microwave, Dishwasher, Oven - Self Cleaning, Water Heater
- Flooring: Carpet, Hardwood, Tile/Brick, Luxury Vinyl Plank
Rooms
Bathrooms
- Total Bathrooms: 3
- Full Bathrooms: 3
- Upper Floor Baths: 2
- Upper - Full Baths: 2
- Lower Floor Baths: 1
- Lower - Full Baths: 1
Bedrooms
- Total Bedrooms: 4
- Bedrooms Upper: 4
Exterior
- Exterior Features: Extensive Hardscape, Exterior Lighting
- Porch/Patio/Deck: Patio(s), Porch(es)
Parking
- Garage: Yes
- Garage Spaces: 2
- Total Spaces: 7
- Parking Features: Asphalt Driveway
- Parking Type: Driveway, Attached Garage
- Garage Description: Garage - Side Entry, Garage Door Opener
Location
- Area: Upper Gwynedd Twp (10656)
- Municipality: UPPER GWYNEDD TWP
- County: MONTGOMERY
- Driving Directions: USE GPS
School Information
- School District: North Penn
Heating & Cooling
- Central air: Yes
- Cooling Type: Central A/C
- Heating Type: Central
- Heating Fuel: Oil
- Water Heater: Oil
Utilities
- Sewer: Public Sewer
- Water: Well
Structural Information
- Architectural Style: Split Level
- Structure Type: Detached
- Construction: Brick, Vinyl Siding
- Basement: Yes
- Basement Desc.: Fully Finished
- Foundation: Block
- Roof: Shingle
- Windows: Replacement
- Doors: Sliding Glass, Six Panel
- Stories Description: Lower 1, Upper 1
- Square Feet: 2,929
- Sq. Ft. Source: Estimated
- Living Area: 2,929 Sq. Ft.
- Finished Above Grnd: 2,465 Sq. Ft.
- Finished Below Grnd: 464 Sq. Ft.
- Year Built: 1957
- Year Built Source: Assessor
- Property Condition: Excellent
Unit Information
Unit 1
- Bathrooms-Lower: 1
Additional Structures
- Other Structures: Shed
Lot Features
- Property View: Trees/Woods
- Lot Size (Acres): 1.6
- Lot Size (Sq. Ft.): 69,600
- Lot Size Source: Assessor
- Lot Dimensions: 226.00 x 0.00
- Zoning: RESIDENTIAL
Financial Considerations
- Price Per Sq. Ft.: $271.76
- Assessment Year: 2026
- School Tax: $5,306
- City/TownTax: $457
- City/TownTax Freq: Annually
- County Tax: $936
- County Tax Freq: Annually
- Tax w/Assessment: $171,370
- Tax Amount: $6,784
- Tax Year: 2025
- Terms: Standard Sale
- Tax Total Finished Sq. Ft.: 2465
Disclosures and Reports
- Ownership: Fee Simple
- Exclusions: see list
- Inclusions: see list
- Lot Number: 28
Listed by RE/MAX Central - Lansdale, Brettney M Gunning-Rausch
Sold by RE/MAX Properties, Patricia M Menow

Get Pre-Approved Today
Schools
Schools serving 1679 Supplee Rd
School District:North Penn School District
| Name | Grades | Distance |
|---|---|---|
Gwynedd Square El School 1641 Supplee Road, Lansdale, PA 19446 | K-6 | 0.2 mi |
Penndale Middle School 400 Penn Street, Lansdale, PA 19446 | 7-9 | 2 mi |
North Penn Senior High School 1340 South Valley Forge Road, Lansdale, PA 19446 | 10-12 | 0.9 mi |
Disclaimer:
School attendance boundaries provided by ATTOM Data Solutions and are for reference only. Contact the school directly to verify enrollment eligibility.
Price & Sales History for 1679 Supplee Rd
Date
Details
Price
Change
Source
8/03/2026
Sold
$716,400
6.94%
MLS
5/22/2026
Listed
$669,900
—
MLS
Disclaimer: Historical sales information is derived from public records provided by the county offices. Information is not guaranteed and should be independently verified.
1679 Supplee Road, Lansdale, PA 19446 (MLS# PAMC2180312) is a Single Family property that was sold at $716,400 on August 03, 2026. Want to learn more about 1679 Supplee Road? Do you have questions about finding other Single Family real estate for sale in Lansdale? You can browse all Lansdale real estate or contact a Coldwell Banker agent to request more information.