This is a carousel with tiles that activate property listing cards. Use the previous and next buttons to navigate.
1/1
$705,000
This is a carousel with tiles that activate property listing cards. Use the previous and next buttons to navigate.
1/1
Property Description
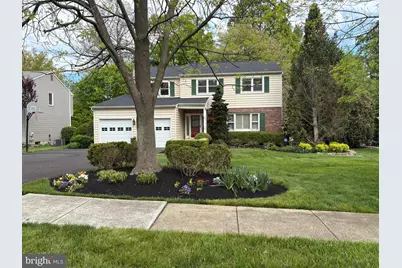
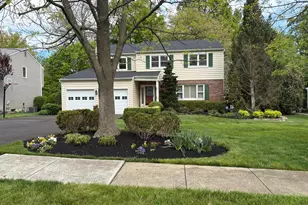
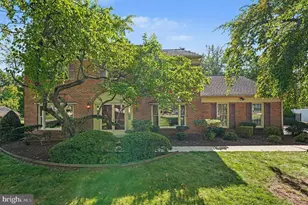
Gracefully set within a serene, walkable neighborhood, this beautifully updated four-bedroom, three-and-a-half-bath Colonial offers the perfect balance of timeless charm and modern comfort. From the moment you arrive, the home's classic curb appeal invites you inside to thoughtfully designed living spaces ideal for both everyday living and effortless entertaining. At the heart of the home is the stunning, renovated and expanded kitchen-a true showpiece featuring high-end finishes, abundant cabinetry, and a spacious layout that seamlessly connects to the main living areas. Whether hosting gatherings or enjoying a quiet evening at home, this kitchen is designed to impress. The huge center island invites guests to gather around while the chef creates the evening's masterpieces. All full bathrooms have been tastefully updated with stylish fixtures and finishes, creating a cohesive and polished feel throughout. The finished basement, complete with a full bath adds valuable living space perfect for a media room, home gym, playroom, or guest retreat. Plantation shutters throughout the home add a refined, elegant touch while enhancing privacy and natural light control in each bedroom. Step outside to your outdoor oasis, where a newer Trex deck overlooks a beautiful backyard-ideal for relaxing, dining al fresco, or entertaining guests in a peaceful setting. As a bonus, an in-ground sprinkler system covers the entire front and back yard. Located in a popular and walkable community within the highly rated North Penn School District this home offers the lifestyle today's buyers are seeking-comfort, convenience, and quality updates throughout. A truly exceptional opportunity to own a move-in-ready home in a highly desirable location with quick access to everything Route 309 offers, such as Pinecrest Country Club, Wegmans, Home Depot, Lowe's, Starbucks, great restaurants, and so much more.
Full Property Details
Full Property Details for 169 Forest Trail Dr
General
- Sold For: $705,000
- Taxes: $7,878 (2026)
- Status: Closed
- Type: Single Family
- Source: BrightMLSPhilly
- MLS ID: PAMC2177856
- Added to Site: 158 day(s) ago
Interior
- Rooms/Areas: Basement
- Fireplace: Yes
- Number of Fireplaces: 1
- Appliances: Built-In Microwave, Dishwasher, Disposal, Refrigerator, Stainless Steel Appliances, Washer, Dryer - Electric
- Flooring: Hardwood, Partially Carpeted, Ceramic Tile
Rooms
Bathrooms
- Total Bathrooms: 4
- Full Bathrooms: 3
- Half Bathrooms: 1
- Upper Floor Baths: 2
- Upper - Full Baths: 2
- Main Floor Baths: 1
- Main - 1/2 Baths: 1
- Lower Floor Baths: 1
- Lower - Full Baths: 1
Bedrooms
- Total Bedrooms: 4
- Bedrooms Upper: 4
Parking
- Garage: Yes
- Garage Spaces: 2
- Total Spaces: 6
- Parking Type: Attached Garage, Driveway, On Street
- Garage Description: Built In, Garage - Front Entry, Garage Door Opener, Inside Access
Location
- Area: Montgomery Twp (10646)
- Municipality: MONTGOMERY TWP
- County: MONTGOMERY
- Subdivision: FOREST TRAIL ESTS
- Cross Streets: Grays Lane
- Driving Directions: Doylestown Rd to Grays Lane to Forest Trail Dr.
School Information
- School District: North Penn
Community
- Pets Allowed: Yes
- Pets: No Pet Restrictions
Heating & Cooling
- Central air: Yes
- Cooling Type: Central A/C
- Cooling Fuel: Electric
- Heating Type: Central
- Heating Fuel: Natural Gas
- Water Heater: Natural Gas
Utilities
- Sewer: Public Sewer
- Water: Public
Structural Information
- Architectural Style: Colonial
- Structure Type: Detached
- Construction: Vinyl Siding
- Basement: Yes
- Basement Desc.: Fully Finished
- Foundation: Concrete Perimeter
- Roof: Asphalt
- Stories Description: Lower 1, Main, Upper 1
- Square Feet: 2,948
- Sq. Ft. Source: Estimated
- Living Area: 2,948 Sq. Ft.
- Finished Above Grnd: 2,398 Sq. Ft.
- Finished Below Grnd: 550 Sq. Ft.
- Year Built: 1988
- Year Built Source: Estimated
Unit Information
Unit 1
- Bathrooms-Lower: 1
Lot Features
- Lot Size (Acres): 0.4
- Lot Size (Sq. Ft.): 17,424
- Lot Size Source: Estimated
- Zoning: RESIDENTIAL
Financial Considerations
- Price Per Sq. Ft.: $287.32
- Assessment Year: 2026
- School Tax: $6,005
- County Tax: $1,018
- County Tax Freq: Annually
- Tax w/Assessment: $186,480
- Tax Amount: $7,878
- Tax Year: 2026
- Terms: Standard Sale
- Tax Total Finished Sq. Ft.: 2398
Disclosures and Reports
- Ownership: Fee Simple
- Inclusions: Refrigerator in kitchen and garage, Washer, Dryer, 2 TV's all in "as is" condition at time of settlement.
- Lot Number: 89
Listed by Keller Williams Real Estate-Blue Bell, Lei Barry
Sold by RE/MAX Properties, Jason Freedman

Get Pre-Approved Today
Schools
Schools serving 169 Forest Trail Dr
School District:North Penn School District
| Name | Grades | Distance |
|---|---|---|
Bridle Path El School 200 Bridle Path Road, Lansdale, PA 19446 | K-6 | 0.9 mi |
Pennbrook Middle School 1201 East Walnut Street, North Wales, PA 19454 | 7-9 | 3.3 mi |
North Penn Senior High School 1340 South Valley Forge Road, Lansdale, PA 19446 | 10-12 | 4.5 mi |
Disclaimer:
School attendance boundaries provided by ATTOM Data Solutions and are for reference only. Contact the school directly to verify enrollment eligibility.
Price & Sales History for 169 Forest Trail Dr
Date
Details
Price
Change
Source
9/22/2026
Sold
$705,000
2.32%
MLS
7/22/2026
Price Reduced
$689,000
-0.86%
MLS
5/08/2026
Listed
$695,000
—
MLS
Disclaimer: Historical sales information is derived from public records provided by the county offices. Information is not guaranteed and should be independently verified.
169 Forest Trail Drive, Lansdale, PA 19446 (MLS# PAMC2177856) is a Single Family property that was sold at $705,000 on September 22, 2026. Want to learn more about 169 Forest Trail Drive? Do you have questions about finding other Single Family real estate for sale in Lansdale? You can browse all Lansdale real estate or contact a Coldwell Banker agent to request more information.