Full Property Details for 1713 Jamison Ct
General
- Sold For: $375,000
- HOA FEE: $292/month
- Taxes: $4,814 (2026)
- Status: Closed
- Type: Single Family
- Source: BrightMLSPhilly
- MLS ID: PAMC2190942
- Added to Site: 62 day(s) ago
Interior
- Number of Rooms: 9
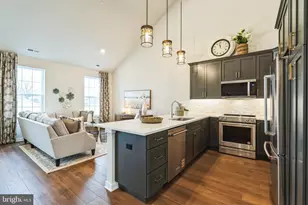
- Rooms/Areas: Living Room, Dining Room, Primary Bedroom, Bedroom 2, Kitchen, Family Room, Foyer, Bedroom 1, Laundry, Primary Bathroom, Full Bath, Half Bath
- Interior Features: Bathroom - Stall Shower, Bathroom - Tub Shower, Bathroom - Walk-In Shower, Carpet, Ceiling Fan(s), Chair Railings, Dining Area, Formal/Separate Dining Room, Kitchen - Eat-In
- Appliances: Dishwasher, Oven/Range - Electric, Stove, Washer/Dryer Hookups Only
- Flooring: Laminate Plank, Ceramic Tile, Carpet
Rooms
- Total Bathrooms: 3
- Full Bathrooms: 2
- Half Bathrooms: 1
- Upper Floor Baths: 2
- Upper - Full Baths: 2
- Main Floor Baths: 1
- Main - 1/2 Baths: 1
- Total Bedrooms: 3
- Bedrooms Upper: 3
Exterior
- Porch/Patio/Deck: Deck(s)
Parking
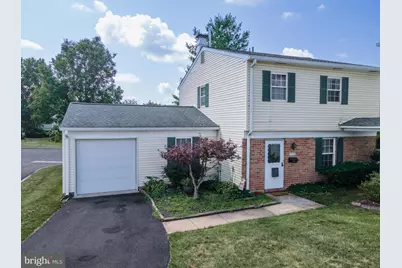
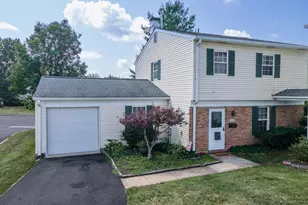
- Garage: Yes
- Garage Spaces: 1
- Total Spaces: 1
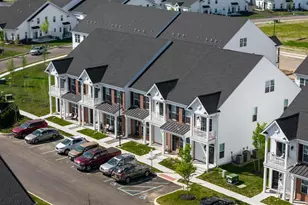
- Parking Features: Paved Driveway
- Parking Type: Attached Garage, Driveway, Off Street, On Street
- Garage Description: Garage - Front Entry
Location
- Area: Towamencin Twp (10653)
- Municipality: TOWAMENCIN TWP
- County: MONTGOMERY
- Building Name: Morgandale Condo
- Cross Streets: Mason Ct
- Driving Directions: From I-78, Take exit 60 A toward PA-309 S/Quakertown, Merge onto PA-145 S, R onto Bergey Rd, R onto Cowpath Rd, L onto Derstine Rd, L onto Allentown Rd, R onto PA-63 W/Forty Foot Rd, L onto Morgandale Dr, L onto Jamison Ct.
School Information
- School District: North Penn
- Elementary School: Walton Farm
- Middle School: Pennfield
- High School: North Penn Senior
Community
- Association: Yes
- Assoc. Name: MORGANDALE CONDOMINIUM ASSOCIATION
Heating & Cooling
- Central air: Yes
- Cooling Type: Central A/C, Ceiling Fan(s)
- Cooling Fuel: Electric
- Heating Type: Central
- Heating Fuel: Natural Gas
- Water Heater: Natural Gas
Utilities
- Sewer: Public Sewer
- Water: Public
Structural Information
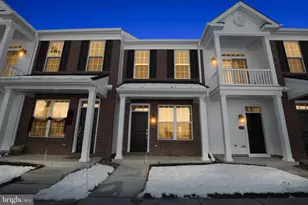
- Architectural Style: Colonial
- Structure Type: Detached
- Construction: Frame
- Basement: Yes
- Basement Desc.: Full
- Foundation: Other
- Roof: Asphalt, Fiberglass
- Doors: Sliding Glass
- Stories Description: Main, Upper 1
- Square Feet: 1,681
- Sq. Ft. Source: Estimated
- Living Area: 1,681 Sq. Ft.
- Finished Above Grnd: 1,681 Sq. Ft.
- Year Built: 1979
- Year Built Source: Assessor
- Property Condition: Very Good
Lot Features
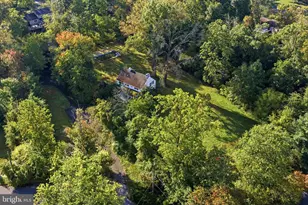
- Property View: Panoramic
- Lot Size (Acres): 0.04
- Lot Size (Sq. Ft.): 1,681
- Lot Size Source: Assessor
- Street/Road Desc.: Paved
- Zoning: GA
- Lot Description: Corner, Level, Rear Yard
Financial Considerations
- Price Per Sq. Ft.: $225.46
- Association Fee: $292
- Assoc Fee Freq.: Monthly
- Assessment Year: 2026
- School Tax: $3,536
- City/TownTax: $646
- City/TownTax Freq: Annually
- County Tax: $579
- County Tax Freq: Annually
- Tax w/Assessment: $106,110
- Tax Amount: $4,814
- Tax Year: 2026
- Terms: Standard Sale
- Tax Total Finished Sq. Ft.: 1681
Disclosures and Reports
- Ownership: Fee Simple
- Inclusions: *1-YEAR FREE BASIC PLAN HOME WARRANTY FROM AMERICA'S PREFERRED HOME WARRANTY*
- Lot Number: 48
Listed by Keller Williams Real Estate - Bethlehem, Shabana Pathan
Sold by Non Subscribing Office, NON MEMBER






![[Address not provided], North Wales, PA 19454 - Photo 1](https://m1.cbhomes.com/p/339/PAMC2196520/9EC3db4F601748E/s23cc.webp)