This is a carousel with tiles that activate property listing cards. Use the previous and next buttons to navigate.
1/1
$560,000
This is a carousel with tiles that activate property listing cards. Use the previous and next buttons to navigate.
1/1
Property Description
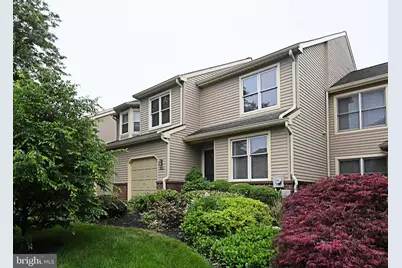
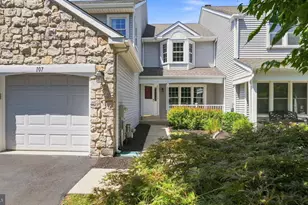
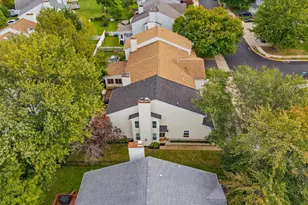
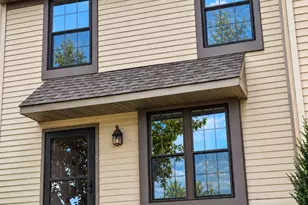
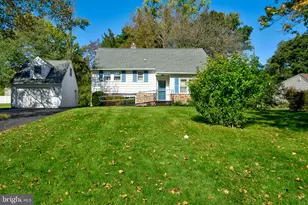
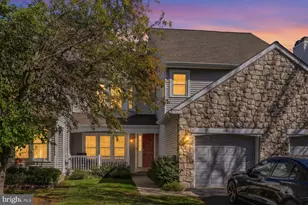
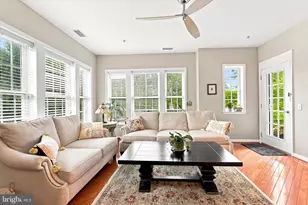
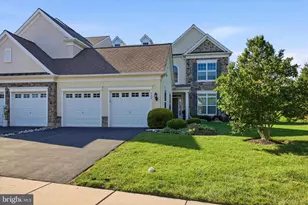
Spacious 2,560 square foot 3 bedroom, 3 full bath and 1 half bath home with a finished basement located on the beautiful PineCrest Country Club golf course. Perfectly positioned by the 6th tee box, this home offers stunning views across two fairways while remaining safely away from play. Gorgeous hardwood floors flow throughout the first and second floors, and numerous major updates include beautifully remodeled kitchen, main bathroom, and hall bathroom. Enter through the formal foyer where you will find a versatile reading room or guest room to the right, complete with a newer full bathroom featuring a walk-in shower with bench seating and ceramic tile floor and surround. Continuing through the foyer, you will find the formal living room and dining room combination featuring chair rail molding, a gas fireplace, and scenic golf course views. The beautifully remodeled eat-in kitchen includes modern 42-inch soft-close cabinetry, quartz countertops, stainless steel appliances, track lighting, under-cabinet lighting, and a ceiling fan. Just beyond the kitchen are the powder room and convenient entrance to the garage with electronic opener. The impressive family room features a vaulted ceiling, gas fireplace, motorized and programmable blinds, beautiful golf course views, and access to the Trex deck with motorized awning where you can relax, enjoy the scenery, and watch golfers tee off. The spacious second floor main bedroom suite offers formal double door entry, cathedral ceiling, gas fireplace, oversized walk-in closet, golf course views, and an incredible private main bathroom. The completely remodeled main bathroom features a large walk-in shower, double bowl vanity with makeup desk, ceramic tile floors and surrounds, heated flooring, and a towel warmer. The updated hall bathroom also includes a ceramic tile tub surround and heated ceramic tile floor. A convenient second floor laundry closet adds to the functionality of the home. Two additional large bedrooms with generous closet space complete the second floor. The nicely finished basement offers recessed lighting and abundant additional living/entertainment/game room space while still leaving plenty of room for storage and a workroom. Efficient gas heat and Central Air.
Full Property Details
Full Property Details for 187 Pinecrest Ln
General
- Sold For: $560,000
- HOA FEE: $236/month
- Taxes: $7,383 (2025)
- Status: Closed
- Type: Townhouse
- Source: BrightMLSPhilly
- MLS ID: PAMC2181442
- Added to Site: 42 day(s) ago
Interior
- Rooms/Areas: Living Room, Dining Room, Primary Bedroom, Bedroom 2, Bedroom 3, Kitchen, Game Room, Family Room, Study, Laundry, Workshop, Primary Bathroom, Full Bath, Half Bath
- Fireplace: Yes
- Number of Fireplaces: 3
- Fireplace(s): Gas/Propane
Rooms
Bathrooms
- Total Bathrooms: 4
- Full Bathrooms: 3
- Half Bathrooms: 1
- Upper Floor Baths: 2
- Upper - Full Baths: 2
- Main Floor Baths: 2
- Main - Full Baths: 1
- Main - 1/2 Baths: 1
Bedrooms
- Total Bedrooms: 3
- Bedrooms Upper: 3
Parking
- Garage: Yes
- Garage Spaces: 1
- Total Spaces: 2
- Parking Type: Attached Garage, Driveway, Parking Lot
- Garage Description: Garage Door Opener
Location
- Area: Montgomery Twp (10646)
- Municipality: MONTGOMERY TWP
- County: MONTGOMERY
- Subdivision: PINECREST
- Driving Directions: Doylestown Pike to Country Club Dr to Pinecrest Lane
School Information
- School District: North Penn
Community
- Association: Yes
- Assoc. Name: PINECREST
- Assoc. Fees Include: Common Area Maintenance, Ext Bldg Maint, Lawn Care Front, Lawn Care Rear, Lawn Maintenance, Snow Removal, Trash
Heating & Cooling
- Central air: Yes
- Cooling Type: Central A/C
- Cooling Fuel: Electric
- Heating Type: Forced Air
- Heating Fuel: Natural Gas
- Water Heater: Natural Gas
Utilities
- Sewer: Public Sewer
- Water: Public
Structural Information
- Architectural Style: Other
- Structure Type: Interior Row/Townhouse
- Construction: Masonry
- Basement: Yes
- Basement Desc.: Full, Partially Finished
- Foundation: Concrete Perimeter
- Stories Description: Lower 1, Main, Upper 1
- Square Feet: 3,100
- Sq. Ft. Source: Estimated
- Living Area: 3,100 Sq. Ft.
- Finished Above Grnd: 2,560 Sq. Ft.
- Finished Below Grnd: 540 Sq. Ft.
- Year Built: 1990
- Year Built Source: Assessor
Lot Features
- Property View: Golf Course
- Lot Size (Acres): 0.07
- Lot Size (Sq. Ft.): 3,216
- Lot Size Source: Assessor
- Lot Dimensions: 28.00 x 0.00
- Zoning: RESIDENTIAL TOWNHOME
Financial Considerations
- Price Per Sq. Ft.: $218.75
- Association Fee: $236
- Assoc Fee Freq.: Monthly
- Assessment Year: 2026
- School Tax: $5,628
- City/TownTax: $714
- City/TownTax Freq: Annually
- County Tax: $954
- County Tax Freq: Annually
- Tax w/Assessment: $174,780
- Tax Amount: $7,383
- Tax Year: 2025
- Terms: Short Sale
- Tax Total Finished Sq. Ft.: 2560
Disclosures and Reports
- Ownership: Fee Simple
- Exclusions: Basement refrigerator
- Inclusions: Washer, Dryer, Kitchen Refrigerator, Main BR gas Fireplace - All as is at time of closing
- Lot Number: 99
Listed by RE/MAX Legacy, David Curry
Sold by Realty Mark Cityscape-King of Prussia, Mony Aun

Get Pre-Approved Today
Schools
Schools serving 187 Pinecrest Ln
School District:North Penn School District
| Name | Grades | Distance |
|---|---|---|
Bridle Path El School 200 Bridle Path Road, Lansdale, PA 19446 | K-6 | 0.5 mi |
Penndale Middle School 400 Penn Street, Lansdale, PA 19446 | 7-9 | 2.4 mi |
North Penn Senior High School 1340 South Valley Forge Road, Lansdale, PA 19446 | 10-12 | 4.1 mi |
Disclaimer:
School attendance boundaries provided by ATTOM Data Solutions and are for reference only. Contact the school directly to verify enrollment eligibility.
Price & Sales History for 187 Pinecrest Ln
Date
Details
Price
Change
Source
7/08/2026
Sold
$560,000
—
MLS
6/05/2026
Listed
$560,000
—
MLS
Disclaimer: Historical sales information is derived from public records provided by the county offices. Information is not guaranteed and should be independently verified.
187 Pinecrest Lane, Lansdale, PA 19446 (MLS# PAMC2181442) is a Townhouse property that was sold at $560,000 on July 08, 2026. Want to learn more about 187 Pinecrest Lane? Do you have questions about finding other Townhouse real estate for sale in Lansdale? You can browse all Lansdale real estate or contact a Coldwell Banker agent to request more information.