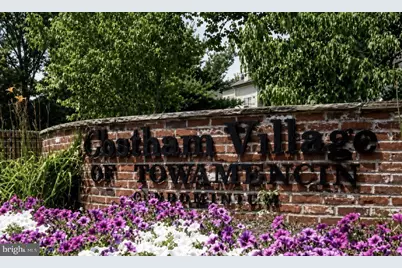
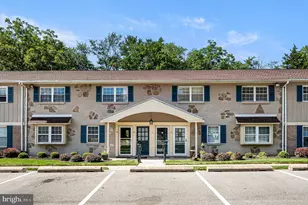
This is a carousel with tiles that activate property listing cards. Use the previous and next buttons to navigate.
1/1
$270,000
This is a carousel with tiles that activate property listing cards. Use the previous and next buttons to navigate.
1/1
Property Description
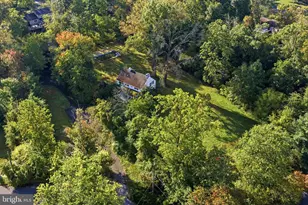
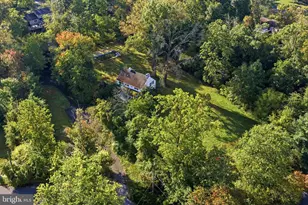
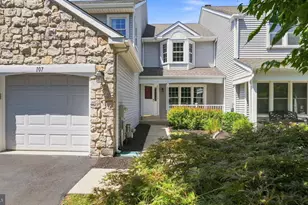
Why rent when you can buy this completely move-in ready home! This home has been completely refreshed with today's buyer in mind, featuring a newly opened floor plan that creates a bright, airy flow between the kitchen and living spaces. The heart of the home is the stunning kitchen, showcasing brand-new cabinetry, sleek appliances, and a gorgeous granite island that's perfect for gathering and entertaining. (2024) Freshly painted in a soft alabaster tone, every room feels clean, inviting, and ready for your personal touch. (2024) The hall bathroom was also gutted down to the studs and completely redesigned with a modern flare in 2024. New recessed lighting was installed throughout the living/dining area and new ceiling fan installed. Tucked away at the back of the neighborhood, this home offers a sense of privacy with serene, tree-lined views from every window-bringing in beautiful natural light throughout the day. There is even sliding glass doors leading to a private patio to enjoy your mornings and evenings in the beautiful weather. Major upgrades add even more value, including a new furnace and hot water heater (both 2024), along with a fully redesigned utility closet for added functionality. Enjoy resort-style living with access to a brand-new fitness center and a beautiful in-ground pool, complete with plenty of seating for relaxing summer days or hosting friends. Priced below appraised value, full appraisal report is attached to the documents section showing the value at $275,000 in 2025! Stylish, updated, private, and worry-free-this is the one you've been waiting for.
Full Property Details
Full Property Details for 188 Oberlin Terrace #14-L
General
- Sold For: $270,000
- HOA FEE: $343/month
- Taxes: $2,600 (2025)
- Status: Closed
- Type: Condo
- Source: BrightMLSPhilly
- MLS ID: PAMC2176596
- Added to Site: 73 day(s) ago
Interior
- Number of Rooms: 5
- Rooms/Areas: Living Room, Dining Room, Primary Bedroom, Bedroom 2, Kitchen
- Interior Features: Breakfast Area, Carpet, Dining Area, Entry Level Bedroom, Floor Plan - Traditional, Kitchen - Galley, Bathroom - Tub Shower, Wood Floors
- Appliances: Built-In Range, Dishwasher, Disposal, Oven/Range - Electric, Refrigerator, Water Heater
- Flooring: Carpet, Hardwood, Vinyl
Rooms
Bathrooms
- Total Bathrooms: 2
- Full Bathrooms: 1
- Half Bathrooms: 1
- Main Floor Baths: 2
- Main - Full Baths: 1
- Main - 1/2 Baths: 1
Bedrooms
- Total Bedrooms: 2
- Bedrooms Main & Up: 2
Additional Information
- Shared Amenities: Laundry Facilities, Pool - Outdoor, Swimming Pool, Tennis Courts, Tot Lots/Playground
- Shared Pool: Yes
- Pool: Yes
Exterior
- Exterior Features: Exterior Lighting, Play Area, Play Equipment, Sidewalks
Parking
- Parking Features: Paved Parking
- Parking Type: Parking Lot
Location
- Area: Towamencin Twp (10653)
- Municipality: TOWAMENCIN TWP
- County: MONTGOMERY
- Subdivision: CHATHAM VIL OF TOW
- Building Name: Chatham Village of Towamencin
- Cross Streets: Bancroft Rd
- Driving Directions: Please follow GPS to address.
School Information
- School District: North Penn
Community
- Assoc. Fees Include: Common Area Maintenance, Ext Bldg Maint, Insurance, Lawn Care Front, Lawn Care Rear, Lawn Care Side, Lawn Maintenance, Management, Pool(s), Snow Removal, Trash, Water
- Pets Allowed: Yes
- Pets: Number Limit
Heating & Cooling
- Central air: Yes
- Cooling Type: Central A/C
- Cooling Fuel: Electric
- Heating Type: 90% Forced Air
- Heating Fuel: Natural Gas
- Water Heater: Natural Gas
Utilities
- Sewer: Public Sewer
- Water: Public
Structural Information
- Architectural Style: Unit/Flat
- Structure Type: Garden 1 - 4 Floors
- Construction: Frame
- Walls/Ceilings: Dry Wall
- Windows: Vinyl Clad
- Doors: Sliding Glass
- Entry Floor Number: 2
- Stories Description: Main
- Square Feet: 1,060
- Sq. Ft. Source: Assessor
- Living Area: 1,060 Sq. Ft.
- Finished Above Grnd: 1,060 Sq. Ft.
- Year Built: 1969
- Year Built Source: Assessor
Lot Features
- Lot Size (Acres): 0.02
- Lot Size (Sq. Ft.): 1,060
- Lot Size Source: Assessor
- Lot Dimensions: 1.00 x 0.00
- Zoning: RESIDENTIAL
Financial Considerations
- Price Per Sq. Ft.: $254.67
- Condo Fee: $343
- Condo Fee Freq: Monthly
- Tax w/Assessment: $56,630
- Tax Amount: $2,600
- Tax Year: 2025
- Terms: Standard Sale
- Tax Total Finished Sq. Ft.: 1060
Disclosures and Reports
- Ownership: Fee Simple
- Condo: Yes
- Lot Number: 226
Listed by Keller Williams Real Estate-Doylestown, Laura A Blaney
Sold by Keller Williams Real Estate-Montgomeryville, Johanna M Genuardi

Get Pre-Approved Today
Schools
Schools serving 188 Oberlin Terrace #14-L
School District:North Penn School District
| Name | Grades | Distance |
|---|---|---|
Gwynedd Square El School 1641 Supplee Road, Lansdale, PA 19446 | K-6 | 0.8 mi |
Penndale Middle School 400 Penn Street, Lansdale, PA 19446 | 7-9 | 2.3 mi |
North Penn Senior High School 1340 South Valley Forge Road, Lansdale, PA 19446 | 10-12 | 0.6 mi |
Disclaimer:
School attendance boundaries provided by ATTOM Data Solutions and are for reference only. Contact the school directly to verify enrollment eligibility.
Price & Sales History for 188 Oberlin Terrace #14-L
Date
Details
Price
Change
Source
7/03/2026
Sold
$270,000
0.02%
MLS
6/11/2026
Price Increased
$269,950
0.02%
MLS
6/03/2026
Price Increased
$269,900
0.9%
MLS
5/25/2026
Price Reduced
$267,500
-0.89%
MLS
4/30/2026
Listed
$269,900
—
MLS
Disclaimer: Historical sales information is derived from public records provided by the county offices. Information is not guaranteed and should be independently verified.
188 Oberlin Terrace #14-L, Lansdale, PA 19446 (MLS# PAMC2176596) is a Condo property that was sold at $270,000 on July 03, 2026. Want to learn more about 188 Oberlin Terrace #14-L? Do you have questions about finding other Condo real estate for sale in Lansdale? You can browse all Lansdale real estate or contact a Coldwell Banker agent to request more information.