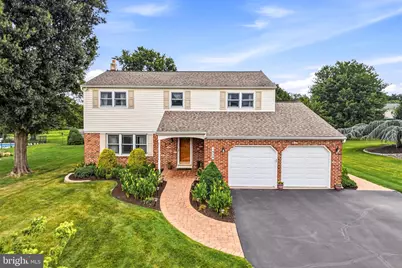
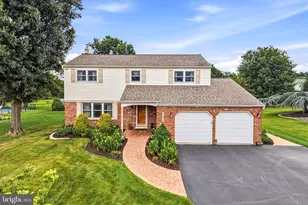
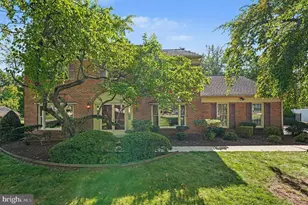
This is a carousel with tiles that activate property listing cards. Use the previous and next buttons to navigate.
1/1
$726,000
This is a carousel with tiles that activate property listing cards. Use the previous and next buttons to navigate.
1/1
Property Description
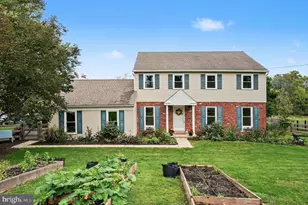
There are homes that have been lived in. And then there are homes that have been cared for. 1939 Stirling Drive is unmistakably the latter. Nestled in Lansdale's coveted North Penn School District corridor, this home has been elevated from the inside out with intentional upgrades that today's discerning buyer will immediately recognize and appreciate. The kitchen is the undisputed centerpiece, anchored by an oversized baker's island that redefines what's possible for both serious cooking and casual gathering. A Scandinavian-style gas fireplace in the eat-in area creates an atmosphere that's equal parts functional and remarkably inviting. The refrigerator, stove, and dishwasher are all less than three years old, meaning you're inheriting a kitchen that's ready to perform from day one. Throughout the home, recessed LED lighting and crisp crown molding set a polished, cohesive tone. Every interior door and casing has been replaced. It's the kind of detail most buyers don't notice until they're standing in it, and then can't stop noticing. The garage features insulated doors with new openers. The roof is covered by a transferable warranty, complete with a Leaf Guard system that keeps maintenance off your list for good. Outside, the low-maintenance yard reflects the same thoughtful ownership found indoors. Aluminum edging frames well-tended gardens and mature plantings, and a paver walkway and patio create the perfect backdrop for outdoor living. The built-in Dacor natural gas grill elevates every evening from ordinary to effortless. Perhaps the most underrated feature in the home is a dedicated generator sub-panel with exterior inlet, wired to cover the kitchen circuits, HVAC, water heater, sump pump, and select additional circuits. When the power goes out in the neighborhood, this house keeps running. This is a home where every decision was made with quality and longevity in mind, and it shows in every room, every detail, every season. Welcome to 1939 Stirling Drive. This one is different.
Full Property Details
Full Property Details for 1939 Stirling Dr
General
- Sold For: $726,000
- Taxes: $6,715 (2026)
- Status: Closed
- Type: Single Family
- Source: BrightMLSPhilly
- MLS ID: PAMC2189142
- Added to Site: 74 day(s) ago
Rooms
Bathrooms
- Total Bathrooms: 3
- Full Bathrooms: 2
- Half Bathrooms: 1
- Upper Floor Baths: 2
- Upper - Full Baths: 2
- Main Floor Baths: 1
- Main - 1/2 Baths: 1
Bedrooms
- Total Bedrooms: 4
- Bedrooms Upper: 4
Exterior
- Exterior Features: Extensive Hardscape, Exterior Lighting
- Porch/Patio/Deck: Patio(s)
Parking
- Garage: Yes
- Garage Spaces: 2
- Total Spaces: 2
- Parking Type: Attached Garage
- Garage Description: Garage Door Opener
Location
- Area: Upper Gwynedd Twp (10656)
- Municipality: UPPER GWYNEDD TWP
- County: MONTGOMERY
- Subdivision: SUGAR VALLEY
- Driving Directions: GPS
School Information
- School District: North Penn
Community
- Pets Allowed: Yes
- Pets: No Pet Restrictions
Heating & Cooling
- Central air: Yes
- Cooling Type: Central A/C
- Cooling Fuel: Natural Gas
- Heating Type: Central
- Heating Fuel: Natural Gas
- Water Heater: Natural Gas
Utilities
- Sewer: Public Sewer
- Water: Public
Structural Information
- Architectural Style: Colonial
- Structure Type: Detached
- Construction: Vinyl Siding
- Basement: Yes
- Basement Desc.: Fully Finished
- Foundation: Block
- Stories Description: Main, Upper 1
- Square Feet: 2,288
- Sq. Ft. Source: Assessor
- Living Area: 2,288 Sq. Ft.
- Finished Above Grnd: 2,288 Sq. Ft.
- Year Built: 1977
- Year Built Source: Assessor
Lot Features
- Lot Size (Acres): 0.4
- Lot Size (Sq. Ft.): 17,500
- Lot Size Source: Assessor
- Lot Dimensions: 100.00 x 0.00
- Zoning: R1
Financial Considerations
- Price Per Sq. Ft.: $297.16
- Assessment Year: 2026
- School Tax: $5,335
- City/TownTax: $427
- City/TownTax Freq: Annually
- County Tax: $874
- County Tax Freq: Annually
- Tax w/Assessment: $160,090
- Tax Amount: $6,715
- Tax Year: 2026
- Terms: Short Sale
- Tax Total Finished Sq. Ft.: 2288
Disclosures and Reports
- Ownership: Fee Simple
- Lot Number: 59
Listed by Real of Pennsylvania, Justin Heath
Sold by Kurfiss Sotheby's International Realty, Faye Sokhanvari

Get Pre-Approved Today
Schools
Schools serving 1939 Stirling Dr
School District:North Penn School District
| Name | Grades | Distance |
|---|---|---|
Gwynedd Square El School 1641 Supplee Road, Lansdale, PA 19446 | K-6 | 0.8 mi |
Penndale Middle School 400 Penn Street, Lansdale, PA 19446 | 7-9 | 2.5 mi |
North Penn Senior High School 1340 South Valley Forge Road, Lansdale, PA 19446 | 10-12 | 1.6 mi |
Disclaimer:
School attendance boundaries provided by ATTOM Data Solutions and are for reference only. Contact the school directly to verify enrollment eligibility.
Price & Sales History for 1939 Stirling Dr
Date
Details
Price
Change
Source
8/26/2026
Sold
$726,000
6.78%
MLS
7/31/2026
Listed
$679,900
—
MLS
Disclaimer: Historical sales information is derived from public records provided by the county offices. Information is not guaranteed and should be independently verified.
1939 Stirling Drive, Lansdale, PA 19446 (MLS# PAMC2189142) is a Single Family property that was sold at $726,000 on August 26, 2026. Want to learn more about 1939 Stirling Drive? Do you have questions about finding other Single Family real estate for sale in Lansdale? You can browse all Lansdale real estate or contact a Coldwell Banker agent to request more information.