This is a carousel with tiles that activate property listing cards. Use the previous and next buttons to navigate.
1/1
$607,000
This is a carousel with tiles that activate property listing cards. Use the previous and next buttons to navigate.
1/1
Property Description
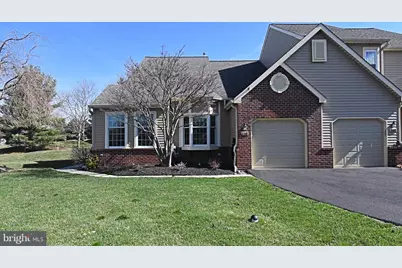
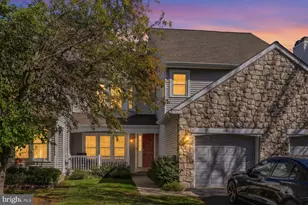
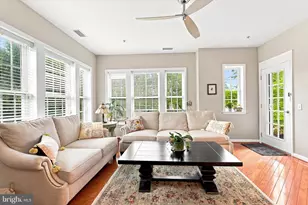
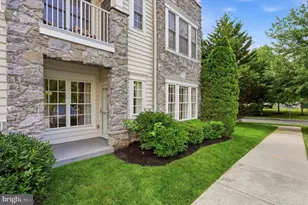
***FIRST-FLOOR PRIMARY SUITE!*** Rarely available and highly sought after, this exceptional end-unit townhome is one of only a handful ever built in Pine Crest featuring a first-floor owner's suite. Perfectly positioned on a premier lot in the beautiful Pine Crest community, this meticulously maintained home showcases thoughtful upgrades and timeless finishes throughout. The spacious primary suite offers two closets, a comfortable sitting area, and a beautifully remodeled en-suite bath-creating a private retreat on the main level. Rich hardwood flooring and elegant moldings add warmth and character, while the well-designed layout provides both comfort and functionality. The oversized gourmet kitchen flows seamlessly into a private dining room and formal living room-ideal for entertaining. A welcoming family room with a fireplace and expansive sliding glass doors opens to an oversized deck, offering some of the finest views in Pine Crest. A main-floor laundry room and powder room complete this level. Upstairs, you'll find two generously sized bedrooms, each with large walk-in closets, along with a spacious loft area and a full bath featuring neutral tile flooring and a new vanity. The finished basement expands your living space with a large recreation area, full bar, half bath, dedicated office space, and abundant storage. This is a rare opportunity to own a beautifully updated home with the convenience of first-floor living in one of Pine Crest's most desirable settings!
Full Property Details
Full Property Details for 210 Pinecrest Ln
General
- Sold For: $607,000
- HOA FEE: $233/month
- Taxes: $8,036 (2025)
- Status: Closed
- Type: Townhouse
- Source: BrightMLSPhilly
- MLS ID: PAMC2167748
- Added to Site: 101 day(s) ago
Interior
- Interior Features: Crown Moldings, Dining Area, Entry Level Bedroom, Family Room Off Kitchen, Formal/Separate Dining Room, Walk-in Closet(s), Upgraded Countertops, Bar, Bathroom - Walk-In Shower
- Fireplace: Yes
- Number of Fireplaces: 1
- Flooring: Hardwood
Rooms
Bathrooms
- Total Bathrooms: 4
- Full Bathrooms: 2
- Half Bathrooms: 2
- Upper Floor Baths: 1
- Upper - Full Baths: 1
- Main Floor Baths: 2
- Main - Full Baths: 1
- Main - 1/2 Baths: 1
- Lower Floor Baths: 1
- Lower - 1/2 Baths: 1
Bedrooms
- Total Bedrooms: 3
- Bedrooms Upper: 2
- Bedrooms Main & Up: 1
Parking
- Garage: Yes
- Garage Spaces: 1
- Total Spaces: 1
- Parking Type: Attached Garage, Driveway
- Garage Description: Garage - Front Entry
Location
- Area: Montgomery Twp (10646)
- Municipality: MONTGOMERY TWP
- County: MONTGOMERY
- Subdivision: PINECREST
- Driving Directions: Use GPS
School Information
- School District: North Penn
Community
- Association: Yes
- Pets Allowed: Yes
- Pets: No Pet Restrictions
Heating & Cooling
- Central air: Yes
- Cooling Type: Central A/C
- Cooling Fuel: Electric
- Heating Type: Central
- Heating Fuel: Natural Gas
- Water Heater: Natural Gas
Utilities
- Sewer: Public Sewer
- Water: Public
Structural Information
- Architectural Style: Traditional
- Structure Type: End of Row/Townhouse
- Construction: Masonry
- Basement: Yes
- Basement Desc.: Fully Finished
- Foundation: Slab
- Stories Description: Lower 1, Main, Upper 1
- Square Feet: 2,436
- Sq. Ft. Source: Assessor
- Living Area: 2,436 Sq. Ft.
- Finished Above Grnd: 2,436 Sq. Ft.
- Year Built: 1992
- Year Built Source: Assessor
Unit Information
Unit 1
- Bathrooms-Lower: 1
Lot Features
- Lot Size (Acres): 0.16
- Lot Size (Sq. Ft.): 6,871
- Lot Size Source: Assessor
- Lot Dimensions: 17.00 x 0.00
- Zoning: RESIDENTIAL
Financial Considerations
- Price Per Sq. Ft.: $252.46
- Association Fee: $233
- Assoc Fee Freq.: Monthly
- Assessment Year: 2025
- School Tax: $6,406
- City/TownTax: $584
- City/TownTax Freq: Annually
- County Tax: $1,044
- County Tax Freq: Annually
- Tax w/Assessment: $198,940
- Tax Amount: $8,036
- Tax Year: 2025
- Terms: Standard Sale
- Tax Total Finished Sq. Ft.: 2436
Disclosures and Reports
- Ownership: Fee Simple
- Lot Number: 56
Listed by Realty One Group Advocates, Toni Leidy
Sold by HomeSmart Nexus Realty Group - Blue Bell, Mohammad A Razzak

Get Pre-Approved Today
Schools
Schools serving 210 Pinecrest Ln
School District:North Penn School District
| Name | Grades | Distance |
|---|---|---|
Bridle Path El School 200 Bridle Path Road, Lansdale, PA 19446 | K-6 | 0.5 mi |
Penndale Middle School 400 Penn Street, Lansdale, PA 19446 | 7-9 | 2.5 mi |
North Penn Senior High School 1340 South Valley Forge Road, Lansdale, PA 19446 | 10-12 | 4.1 mi |
Disclaimer:
School attendance boundaries provided by ATTOM Data Solutions and are for reference only. Contact the school directly to verify enrollment eligibility.
Price & Sales History for 210 Pinecrest Ln
Date
Details
Price
Change
Source
5/14/2026
Sold
$607,000
-1.3%
MLS
2/19/2026
Listed
$615,000
—
MLS
Disclaimer: Historical sales information is derived from public records provided by the county offices. Information is not guaranteed and should be independently verified.
210 Pinecrest Lane, Lansdale, PA 19446 (MLS# PAMC2167748) is a Townhouse property that was sold at $607,000 on May 14, 2026. Want to learn more about 210 Pinecrest Lane? Do you have questions about finding other Townhouse real estate for sale in Lansdale? You can browse all Lansdale real estate or contact a Coldwell Banker agent to request more information.