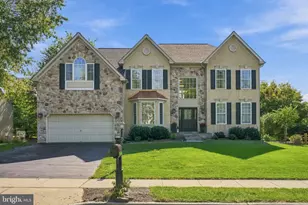
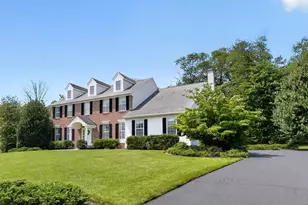
Full Property Details for 2284 Locust Dr
General
- Sold For: $890,000
- Taxes: $11,509 (2025)
- Status: Closed
- Type: Single Family
- Source: BrightMLSPhilly
- MLS ID: PAMC2180234
- Added to Site: 139 day(s) ago
Interior
- Rooms/Areas: Living Room, Dining Room, Primary Bedroom, Sitting Room, Bedroom 2, Bedroom 3, Bedroom 4, Bedroom 5, Kitchen, Family Room, Basement, Breakfast Room, Study, Primary Bathroom
- Interior Features: Entry Level Bedroom
- Fireplace: Yes
- Number of Fireplaces: 1
- Fireplace(s): Gas/Propane
Rooms
- Total Bathrooms: 3
- Full Bathrooms: 3
- Upper Floor Baths: 2
- Upper - Full Baths: 2
- Main Floor Baths: 1
- Main - Full Baths: 1
- Total Bedrooms: 5
- Bedrooms Upper: 4
- Bedrooms Main & Up: 1
Additional Information
- Pool: Yes
- Private Pool: Yes
- Pool Description: Heated
Parking
- Garage: Yes
- Garage Spaces: 2
- Total Spaces: 2
- Parking Type: Attached Garage
- Garage Description: Garage - Side Entry
Location
- Area: Worcester Twp (10667)
- Municipality: WORCESTER TWP
- County: MONTGOMERY
- Subdivision: MILESTONE
- Driving Directions: From S Valley Forge Rd turn on to Morris Road, turn left on Locust Drive to home on left
School Information
- School District: Methacton
Heating & Cooling
- Central air: Yes
- Cooling Type: Central A/C
- Cooling Fuel: Electric
- Heating Type: Central
- Heating Fuel: Natural Gas
- Water Heater: Natural Gas
Utilities
- Sewer: Public Sewer
- Water: Public
Structural Information
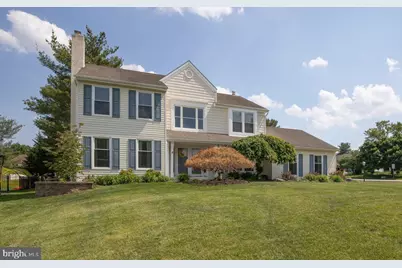
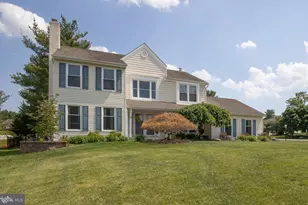
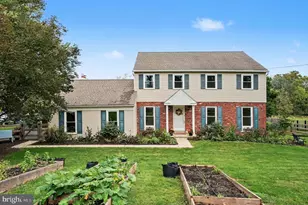
- Architectural Style: Colonial
- Structure Type: Detached
- Construction: Vinyl Siding
- Basement: Yes
- Basement Desc.: Fully Finished
- Foundation: Concrete Perimeter
- Stories Description: Main, Upper 1
- Square Feet: 3,448
- Sq. Ft. Source: Assessor
- Living Area: 3,448 Sq. Ft.
- Finished Above Grnd: 3,448 Sq. Ft.
- Year Built: 1990
- Year Built Source: Assessor
Lot Features
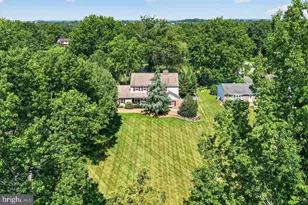
- Lot Size (Acres): 0.51
- Lot Size (Sq. Ft.): 22,159
- Lot Size Source: Assessor
- Lot Dimensions: 92.00 x 0.00
- Zoning: R75
Financial Considerations
- Price Per Sq. Ft.: $253.77
- Assessment Year: 2026
- School Tax: $9,791
- City/TownTax: $14
- City/TownTax Freq: Annually
- County Tax: $1,563
- County Tax Freq: Annually
- Tax w/Assessment: $286,300
- Tax Amount: $11,509
- Tax Year: 2025
- Terms: Standard Sale
- Tax Total Finished Sq. Ft.: 3448
Disclosures and Reports
- Ownership: Fee Simple
- Inclusions: washer, dryer, refrigerator, pool equipment, pool table
- Lot Number: 72
Listed by Keller Williams Real Estate-Doylestown, Pam S Girman and Keller Williams Real Estate-Doylestown, Stacy Satterthwaite
Sold by KW Empower, Jason Wittenstein