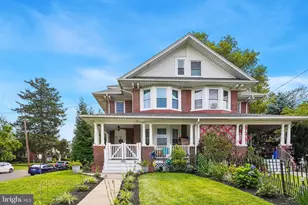
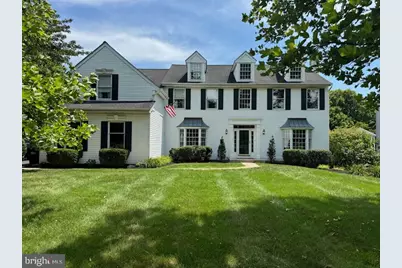
Full Property Details for 2299 Warner Rd
General
- Sold For: $1,005,000
- Taxes: $10,403 (2025)
- Status: Closed
- Type: Single Family
- Source: BrightMLSPhilly
- MLS ID: PAMC2187336
- Added to Site: 90 day(s) ago
Interior
- Number of Rooms: 12
- Rooms/Areas: Living Room, Dining Room, Primary Bedroom, Sitting Room, Bedroom 2, Bedroom 3, Bedroom 4, Kitchen, Family Room, Breakfast Room, Exercise Room, Laundry, Office, Storage Room, Bathroom 2, Primary Bathroom, Half Bath
- Interior Features: Additional Stairway, Attic, Bar, Bathroom - Soaking Tub, Bathroom - Stall Shower, Bathroom - Tub Shower, Bathroom - Walk-In Shower, Breakfast Area, Built-Ins, Butlers Pantry, Carpet, Ceiling Fan(s), Chair Railings, Crown Moldings, Dining Area, Family Room Off Kitchen, Floor Plan - Open, Formal/Separate Dining Room, Kitchen - Eat-In, Kitchen - Gourmet, Primary Bath(s), Recessed Lighting, Upgraded Countertops, Wainscotting, Walk-in Closet(s), Water Treat System, Wet/Dry Bar, Window Treatments, Wood Floors
- Fireplace: Yes
- Number of Fireplaces: 3
- Fireplace(s): Electric, Gas/Propane, Mantel(s)
- Appliances: Built-In Microwave, Built-In Range, Dishwasher, Disposal, Dryer - Front Loading, Exhaust Fan, Extra Refrigerator/Freezer, Oven - Double, Oven - Self Cleaning, Oven/Range - Gas, Range Hood, Refrigerator, Six Burner Stove, Stainless Steel Appliances, Washer - Front Loading, Dryer - Electric, Water Dispenser
- Flooring: Carpet, Ceramic Tile, Hardwood
Rooms
- Total Bathrooms: 3
- Full Bathrooms: 2
- Half Bathrooms: 1
- Upper Floor Baths: 2
- Upper - Full Baths: 2
- Main Floor Baths: 1
- Main - 1/2 Baths: 1
- Total Bedrooms: 4
- Bedrooms Upper: 4
Additional Information
- Security/Safety: Smoke Detector
Exterior
- Exterior Features: Extensive Hardscape, Exterior Lighting
Parking
- Garage: Yes
- Garage Spaces: 2
- Total Spaces: 2
- Parking Features: Paved Driveway
- Parking Type: Driveway, Attached Garage
- Garage Description: Garage - Side Entry, Inside Access
Location
- Area: Worcester Twp (10667)
- Municipality: WORCESTER TWP
- County: MONTGOMERY
- Subdivision: MILESTONE
- Cross Streets: Sunny Ayre
- Driving Directions: From Morris Road to Locust Drive, Right on Sunny Ayre, Right on Warner to home on Right
School Information
- School District: Methacton
- Elementary School: Worcester
- Middle School: Arcola
- High School: Methacton
Community
- Pets Allowed: Yes
- Pets: No Pet Restrictions
Heating & Cooling
- Central air: Yes
- Cooling Type: Central A/C
- Cooling Fuel: Electric
- Heating Type: Forced Air
- Heating Fuel: Natural Gas
- Water Heater: Natural Gas
Utilities
- Sewer: Public Sewer
- Water: Public
- Utility Description: Cable TV Available, Electric Available, Phone Available, Natural Gas Available, Sewer Available, Water Available
Structural Information
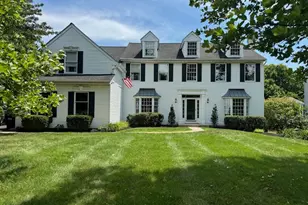
- Architectural Style: Colonial
- Structure Type: Detached
- Builder: Quaker
- Model: Waverly
- Construction: Vinyl Siding
- Basement: Yes
- Basement Entrance: Yes
- Basement Desc.: Fully Finished, Outside Entrance
- Foundation: Concrete Perimeter
- Windows: Bay/Bow, Casement, Double Hung, Double Pane, Energy Efficient, Insulated
- Doors: Sliding Glass, Storm
- Stories Description: Main, Upper 1
- Square Feet: 5,808
- Sq. Ft. Source: Estimated
- Living Area: 5,298 Sq. Ft.
- Finished Above Grnd: 3,768 Sq. Ft.
- Finished Below Grnd: 1,530 Sq. Ft.
- Basement Finished: 54%
- Year Built: 1992
- Year Built Source: Assessor
Lot Features
- Lot Size (Acres): 0.49
- Lot Size (Sq. Ft.): 21,312
- Lot Size Source: Assessor
- Lot Dimensions: 100.00 x 0.00
- Zoning: R75
- Lot Description: Front Yard, Rear Yard
Financial Considerations
- Price Per Sq. Ft.: $258.76
- Assessment Year: 2026
- School Tax: $8,849
- City/TownTax: $12
- City/TownTax Freq: Annually
- County Tax: $1,413
- County Tax Freq: Annually
- Tax w/Assessment: $258,770
- Tax Amount: $10,403
- Tax Year: 2025
- Terms: Standard Sale
Disclosures and Reports
- Ownership: Fee Simple
- Exclusions: MBR fireplace (molding to be replaced), monitor on kitchen wall, bar stools on LL, Neon bar sign, fire pits in back yard
- Inclusions: Washer, dryer, refrigerators--kitchen, laundry, beverage in kitchen, wine and beverage LL bar, LL boxed TV w/remote, Hisense TV mounted in the exercise room, TV mounts, (FR does not have a mount), desk in office, baskets on upper shelves in laundry room, bar stools and reverse osmosis filtration in kitchen, padded floor in exercise room, work bench
- Lot Number: 18
Listed by Keller Williams Real Estate-Blue Bell, Jane M. Maslowski
Sold by Compass Pennsylvania, LLC, Jamie Erfle





![[Address not provided], North Wales, PA 19454 - Photo 1](https://m1.cbhomes.com/p/339/PAMC2196514/B04bd20f233F4f5/s23cc.webp)