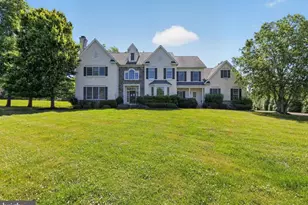
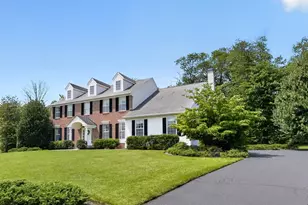
Full Property Details for 2301 Warner Rd
General
- Sold For: $952,500
- Taxes: $11,369 (2025)
- Status: Closed
- Type: Single Family
- Source: BrightMLSPhilly
- MLS ID: PAMC2168754
- Added to Site: 204 day(s) ago
Interior
- Number of Rooms: 12
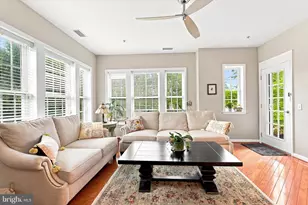
- Rooms/Areas: Living Room, Dining Room, Primary Bedroom, Sitting Room, Bedroom 2, Bedroom 3, Bedroom 4, Bedroom 5, Kitchen, Family Room, Basement, Office
- Interior Features: Primary Bath(s), Kitchen - Island, Ceiling Fan(s), Attic/House Fan, Bathroom - Stall Shower, Kitchen - Eat-In, Pantry
- Fireplace: Yes
- Number of Fireplaces: 1
- Fireplace(s): Brick, Mantel(s), Gas/Propane
- Appliances: Oven - Self Cleaning, Oven - Double, Oven/Range - Gas, Dishwasher, Disposal, Refrigerator, Washer, Dryer - Gas, Stainless Steel Appliances
- Flooring: Wood, Fully Carpeted, Vinyl, Tile/Brick
Rooms
- Total Bathrooms: 4
- Full Bathrooms: 3
- Half Bathrooms: 1
- Upper Floor Baths: 2
- Upper - Full Baths: 2
- Main Floor Baths: 1
- Main - 1/2 Baths: 1
- Lower Floor Baths: 1
- Lower - Full Baths: 1
- Total Bedrooms: 5
- Bedrooms Upper: 4
- Bedrooms Lower: 1
Exterior
- Exterior Features: Sidewalks, Exterior Lighting
- Porch/Patio/Deck: Deck(s), Patio(s)
Parking
- Garage: Yes
- Garage Spaces: 3
- Total Spaces: 3
- Parking Type: Driveway, Attached Garage
- Garage Description: Inside Access, Garage Door Opener, Garage - Side Entry
Location
- Area: Worcester Twp (10667)
- Municipality: WORCESTER TWP
- County: MONTGOMERY
- Subdivision: MILESTONE
- Cross Streets: Sunny Ayre
- Driving Directions: From Valley Forge Rd and Route 363, go west on Morris Road, to first left on Locust to first right on Sunny Ayre to first right on Warner Rd (house on corner, enter driveway from Sunny Ayre)
- Direction Faces: West
School Information
- School District: Methacton
- Elementary School: Worcester
- Middle School: Arcola
- High School: Methacton
Community
- Pets Allowed: Yes
- Pets: No Pet Restrictions
Heating & Cooling
- Central air: Yes
- Cooling Type: Central A/C
- Cooling Fuel: Electric
- Heating Type: Forced Air
- Heating Fuel: Natural Gas
- Water Heater: Natural Gas
Utilities
- Sewer: Public Sewer
- Water: Public
- Utility Description: Cable TV
Structural Information
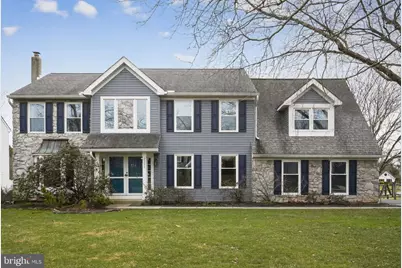
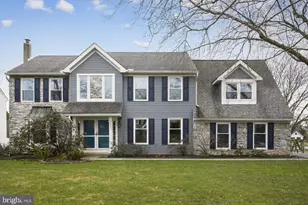
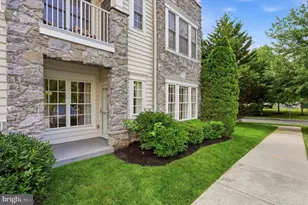
- Architectural Style: Colonial
- Structure Type: Detached
- Builder: NEWPORT
- Construction: Aluminum Siding, Stone
- Basement: Yes
- Basement Entrance: Yes
- Basement Desc.: Full, Outside Entrance, Fully Finished
- Foundation: Concrete Perimeter
- Roof: Shingle
- Walls/Ceilings: Cathedral Ceilings, High
- Windows: Bay/Bow
- Stories Description: Lower 1, Main, Upper 1
- Square Feet: 5,061
- Sq. Ft. Source: Estimated
- Living Area: 5,061 Sq. Ft.
- Finished Above Grnd: 3,861 Sq. Ft.
- Finished Below Grnd: 1,200 Sq. Ft.
- Year Built: 1991
- Year Built Source: Assessor
Unit Information
- Bathrooms-Lower: 1
- Bedrooms-Lower: 1
Additional Structures
Lot Features
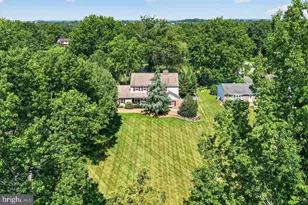
- Lot Size (Acres): 0.57
- Lot Size (Sq. Ft.): 24,946
- Lot Size Source: Assessor
- Lot Dimensions: 105
- Zoning: R75
- Lot Description: Corner, Front Yard, Rear Yard, SideYard(s)
- Fencing (Description): Split Rail, Wood
Financial Considerations
- Price Per Sq. Ft.: $233.1
- Assessment Year: 2025
- School Tax: $9,960
- City/TownTax: $14
- City/TownTax Freq: Annually
- County Tax: $1,529
- County Tax Freq: Annually
- Tax w/Assessment: $291,230
- Tax Amount: $11,369
- Tax Year: 2025
- Terms: Standard Sale
- Tax Total Finished Sq. Ft.: 3861
Disclosures and Reports
- Ownership: Fee Simple
- Inclusions: washer, dryer, kitchen refrigerator, basement refrigerator, wall mounted TV in family room, wall mounted sound diffuser in living room, cabinets/closets in main bedroom sitting room, redwood picnic table
- Lot Number: 19
Listed by Keller Williams Real Estate-Blue Bell, Jane M. Maslowski
Sold by Edward W. Langel Inc. Realtors, Brian M Farrington