
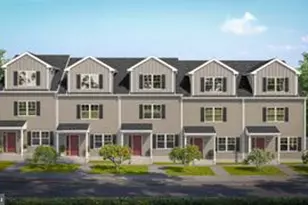
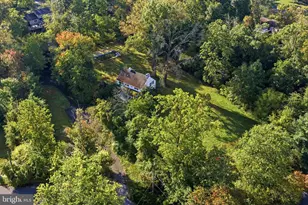
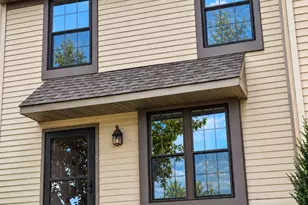
This is a carousel with tiles that activate property listing cards. Use the previous and next buttons to navigate.
1/1
$572,000
This is a carousel with tiles that activate property listing cards. Use the previous and next buttons to navigate.
1/1
Property Description
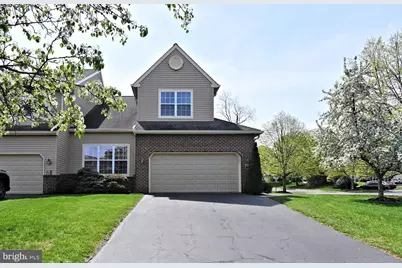
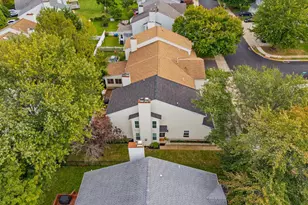
Welcome to the most sought-after model in PineCrest-this beautifully maintained end-unit home with a two-car garage offers the perfect combination of space, style, and location. Step inside to find gorgeous hardwood floors flowing throughout the foyer, kitchen, and family room, complemented by 9-foot ceilings on the first floor that create an open, airy feel. The formal dining room is ideal for entertaining, featuring elegant chair rail and crown molding. The remodeled kitchen is a true highlight, showcasing quartz countertops, ceramic tile backsplash, and an abundance of windows that fill the space with natural light. Enjoy your morning coffee in the breakfast area while taking in beautiful golf course views-perfectly positioned for scenery while remaining safely set back from any errant golf balls. The adjoining family room offers a cozy fireplace, while the spacious living room features a step-down design with higher ceilings and crown molding, adding character and dimension to the space. Upstairs, you'll find a versatile loft area, ideal for a reading nook, home office, or exercise space. The expansive primary suite includes two walk-in closets and a stunningly remodeled bathroom with ceramic tile floors and surrounds, plus a large walk-in ceramic tile shower. The additional bedrooms are generously sized-one featuring a walk-in closet and the other offering ample closet space. A second-floor laundry closet adds convenience, and the hall bath is finished with ceramic tile flooring and surround. The full basement provides abundant storage and endless potential for future living space-ready for your personal touch. All of this in a prime location with picturesque golf course views, making this exceptional end-unit home a rare opportunity you won't want to miss.
Full Property Details
Full Property Details for 235 Pinecrest Ln
General
- Sold For: $572,000
- HOA FEE: $236/month
- Taxes: $8,769 (2025)
- Status: Closed
- Type: Townhouse
- Source: BrightMLSPhilly
- MLS ID: PAMC2175914
- Added to Site: 81 day(s) ago
Interior
- Rooms/Areas: Living Room, Dining Room, Primary Bedroom, Bedroom 2, Bedroom 3, Kitchen, Family Room, Study, Laundry, Primary Bathroom, Full Bath, Half Bath
- Fireplace: Yes
- Number of Fireplaces: 1
- Fireplace(s): Wood
Rooms
Bathrooms
- Total Bathrooms: 3
- Full Bathrooms: 2
- Half Bathrooms: 1
- Upper Floor Baths: 2
- Upper - Full Baths: 2
- Main Floor Baths: 1
- Main - 1/2 Baths: 1
Bedrooms
- Total Bedrooms: 3
- Bedrooms Upper: 3
Parking
- Garage: Yes
- Garage Spaces: 2
- Total Spaces: 6
- Parking Type: Attached Garage, Driveway, Parking Lot
- Garage Description: Garage Door Opener
Location
- Area: Montgomery Twp (10646)
- Municipality: MONTGOMERY TWP
- County: MONTGOMERY
- Subdivision: PINECREST
- Driving Directions: 309 to Butler to Country Club to Pinecrest Ln
School Information
- School District: North Penn
Community
- Association: Yes
Heating & Cooling
- Central air: Yes
- Cooling Type: Central A/C
- Cooling Fuel: Electric
- Heating Type: Central
- Heating Fuel: Natural Gas
- Water Heater: Natural Gas
Utilities
- Sewer: Public Sewer
- Water: Public
Structural Information
- Architectural Style: Colonial
- Structure Type: End of Row/Townhouse
- Construction: Masonry
- Basement: Yes
- Basement Desc.: Full
- Foundation: Concrete Perimeter
- Stories Description: Main, Upper 1
- Square Feet: 2,310
- Sq. Ft. Source: Assessor
- Living Area: 2,310 Sq. Ft.
- Finished Above Grnd: 2,310 Sq. Ft.
- Year Built: 1995
- Year Built Source: Assessor
Lot Features
- Property View: Golf Course
- Lot Size (Acres): 0.2
- Lot Size (Sq. Ft.): 8,840
- Lot Size Source: Assessor
- Lot Dimensions: 67.00 x 0.00
- Zoning: RESIDENTIAL TOWNHOME
Financial Considerations
- Price Per Sq. Ft.: $246.75
- Association Fee: $236
- Assoc Fee Freq.: Monthly
- Assessment Year: 2026
- School Tax: $6,685
- City/TownTax: $849
- City/TownTax Freq: Annually
- County Tax: $1,133
- County Tax Freq: Annually
- Tax w/Assessment: $207,590
- Tax Amount: $8,769
- Tax Year: 2025
- Terms: Standard Sale
- Tax Total Finished Sq. Ft.: 2310
Disclosures and Reports
- Ownership: Fee Simple
- Exclusions: Chairlift negotiable
- Inclusions: Washer, Dryer, Refrigerator - All as is with no monetary value
- Lot Number: 75
Listed by RE/MAX Legacy, David Curry
Sold by Realty Mark Cityscape-King of Prussia, Mony Aun

Get Pre-Approved Today
Schools
Schools serving 235 Pinecrest Ln
School District:North Penn School District
| Name | Grades | Distance |
|---|---|---|
Bridle Path El School 200 Bridle Path Road, Lansdale, PA 19446 | K-6 | 0.4 mi |
Penndale Middle School 400 Penn Street, Lansdale, PA 19446 | 7-9 | 2.3 mi |
North Penn Senior High School 1340 South Valley Forge Road, Lansdale, PA 19446 | 10-12 | 4 mi |
Disclaimer:
School attendance boundaries provided by ATTOM Data Solutions and are for reference only. Contact the school directly to verify enrollment eligibility.
Price & Sales History for 235 Pinecrest Ln
Date
Details
Price
Change
Source
6/17/2026
Sold
$572,000
0.35%
MLS
4/23/2026
Listed
$570,000
—
MLS
Disclaimer: Historical sales information is derived from public records provided by the county offices. Information is not guaranteed and should be independently verified.
235 Pinecrest Lane, Lansdale, PA 19446 (MLS# PAMC2175914) is a Townhouse property that was sold at $572,000 on June 17, 2026. Want to learn more about 235 Pinecrest Lane? Do you have questions about finding other Townhouse real estate for sale in Lansdale? You can browse all Lansdale real estate or contact a Coldwell Banker agent to request more information.