This is a carousel with tiles that activate property listing cards. Use the previous and next buttons to navigate.
1/1
$660,000
This is a carousel with tiles that activate property listing cards. Use the previous and next buttons to navigate.
1/1
Property Description
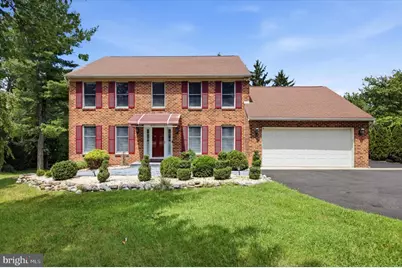
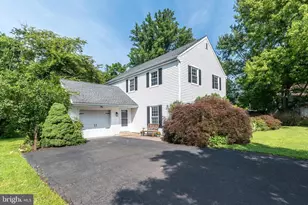
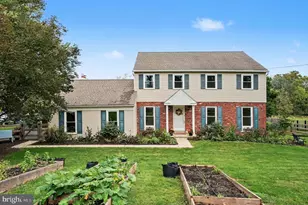
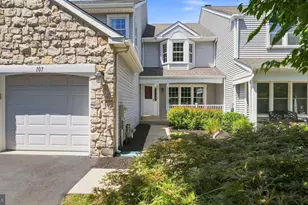
Nestled in the charming Gristmill Run subdivision, this exquisite Colonial-style residence offers a perfect blend of elegance and comfort. Built in 1988, this home has been meticulously maintained and boasts a remarkable 2,600 square feet of finished living space, ideal for both entertaining and everyday living. Step inside to discover a warm and inviting atmosphere, highlighted by stunning hardwood flooring that flows seamlessly throughout the main level. The formal dining room sets the stage for memorable gatherings, while the eat-in kitchen is a culinary enthusiast's dream. Featuring upgraded countertops, a spacious island, and a convenient pantry, this kitchen is designed for both functionality and style. Natural light pours in through the skylights, creating a bright and airy ambiance that enhances the heart of the home. The cozy living area is anchored by a charming brick fireplace, perfect for those chilly evenings. With four generously sized bedrooms, including a master suite that offers a serene retreat, this home provides ample space for relaxation and rejuvenation. The thoughtfully designed layout includes two full bathrooms and a convenient half bath, ensuring comfort for all. The fully finished basement adds an additional layer of versatility, perfect for a home office, playroom, or entertainment space. The main floor laundry room, equipped with a front-loading washer and dryer, adds to the convenience of daily living. Outside, the property features a beautifully designed deck, ideal for alfresco dining or simply enjoying the tranquility of your surroundings. The exterior is adorned with elegant lighting, enhancing the home's curb appeal and creating a welcoming atmosphere. Parking is a breeze with an attached side-entry garage that accommodates two vehicles, complemented by additional shared driveway space. Security features, including carbon monoxide detectors and a radon mitigation system, provide peace of mind. This home is not just a residence; it's a lifestyle. With its prime location just a mile from public transportation and its proximity to local amenities, you'll enjoy the perfect balance of suburban tranquility and urban convenience. Experience the luxury of living in a home that embodies both style and comfort, making it the perfect sanctuary for creating lasting memories.
Full Property Details
Full Property Details for 280 Orvilla Rd
General
- Sold For: $660,000
- Taxes: $8,393 (2026)
- Status: Closed
- Type: Single Family
- Source: BrightMLSPhilly
- MLS ID: PAMC2190754
- Added to Site: 60 day(s) ago
Interior
- Rooms/Areas: Living Room, Dining Room, Family Room, Laundry, Bonus Room
- Interior Features: Formal/Separate Dining Room, Kitchen - Eat-In, Kitchen - Island, Pantry, Skylight(s), Upgraded Countertops
- Fireplace: Yes
- Number of Fireplaces: 1
- Fireplace(s): Brick, Wood
- Appliances: Dishwasher, Dryer - Front Loading
- Flooring: Hardwood
Rooms
Bathrooms
- Total Bathrooms: 3
- Full Bathrooms: 2
- Half Bathrooms: 1
- Upper Floor Baths: 2
- Upper - Full Baths: 2
- Main Floor Baths: 1
- Main - 1/2 Baths: 1
Bedrooms
- Total Bedrooms: 4
- Bedrooms Upper: 4
Additional Information
- Security/Safety: Carbon Monoxide Detector(s)
Exterior
- Exterior Features: Exterior Lighting
- Porch/Patio/Deck: Deck(s)
Parking
- Garage: Yes
- Garage Spaces: 2
- Total Spaces: 2
- Parking Features: Shared Driveway
- Parking Type: Attached Garage, Other
- Garage Description: Garage - Side Entry, Garage Door Opener, Inside Access, Additional Storage Area
Location
- Area: Towamencin Twp (10653)
- Municipality: TOWAMENCIN TWP
- County: MONTGOMERY
- Subdivision: GRISTMILL RUN
- Driving Directions: From PA-309: Take PA-63/ Welsh road and continue toward Lansdale. Turn onto Orvilla Rd and continue to 280 Orvilla RD. Property will be on the left.
School Information
- School District: North Penn
- Elementary School: Walton Farm
- Middle School: Pennfield
- High School: North Penn Senior
Heating & Cooling
- Central air: Yes
- Cooling Type: Central A/C
- Cooling Fuel: Electric
- Heating Type: Forced Air
- Heating Fuel: Propane - Leased
- Water Heater: Electric
Utilities
- Sewer: Public Sewer
- Water: Public
- Utility Description: Propane, Other
Structural Information
- Architectural Style: Colonial
- Structure Type: Detached
- Construction: Vinyl Siding, Brick Front
- Basement: Yes
- Basement Desc.: Fully Finished
- Foundation: Slab
- Roof: Shingle
- Walls/Ceilings: Dry Wall
- Stories Description: Main, Upper 1
- Square Feet: 2,600
- Sq. Ft. Source: Assessor
- Living Area: 2,600 Sq. Ft.
- Finished Above Grnd: 2,600 Sq. Ft.
- Year Built: 1988
- Year Built Source: Estimated
- Property Condition: Excellent
Lot Features
- Lot Size (Sq. Ft.): 15,117
- Lot Size Source: Estimated
- Zoning: RESIDENTIAL
Financial Considerations
- Price Per Sq. Ft.: $257.69
- Assessment Year: 2026
- School Tax: $6,165
- County Tax: $1,010
- County Tax Freq: Annually
- Tax w/Assessment: $185,000
- Tax Amount: $8,393
- Tax Year: 2026
- Terms: Standard Sale
- Tax Total Finished Sq. Ft.: 2600
Disclosures and Reports
- Ownership: Fee Simple
- Exclusions: mini tv in the dining room and tv in the living room, ring cameras
- Inclusions: washer, dryer and fridge
- Lot Number: 41
Listed by High Lite Realty LLC, Egla Haxhaj
Sold by Long & Foster Real Estate, Inc., Grace Angela Cobbina

Get Pre-Approved Today
Schools
Schools serving 280 Orvilla Rd
School District:North Penn School District
| Name | Grades | Distance |
|---|---|---|
Walton Farm El School 1610 Allentown Road, Lansdale, PA 19446 | K-6 | 0.8 mi |
Pennfield Middle School 726 Forty Foot Road, Hatfield, PA 19440 | 7-9 | 1.4 mi |
North Penn Senior High School 1340 South Valley Forge Road, Lansdale, PA 19446 | 10-12 | 1.3 mi |
Disclaimer:
School attendance boundaries provided by ATTOM Data Solutions and are for reference only. Contact the school directly to verify enrollment eligibility.
Price & Sales History for 280 Orvilla Rd
Date
Details
Price
Change
Source
9/22/2026
Sold
$660,000
-1.49%
MLS
8/14/2026
Listed
$670,000
—
MLS
Disclaimer: Historical sales information is derived from public records provided by the county offices. Information is not guaranteed and should be independently verified.
280 Orvilla Road, Lansdale, PA 19446 (MLS# PAMC2190754) is a Single Family property that was sold at $660,000 on September 22, 2026. Want to learn more about 280 Orvilla Road? Do you have questions about finding other Single Family real estate for sale in Lansdale? You can browse all Lansdale real estate or contact a Coldwell Banker agent to request more information.