Full Property Details for 291 Bradford Ln
General
- Sold For: $450,000
- Taxes: $3,848 (2018)
- Status: Closed
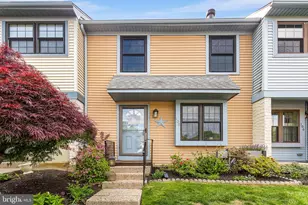
- Type: Townhouse
- Source: BrightMLSPhilly
- MLS ID: PAMC2141432
- Added to Site: 355 day(s) ago
Interior
- Rooms/Areas: Living Room, Dining Room, Primary Bedroom, Bedroom 2, Bedroom 3, Kitchen, Family Room, Basement, Laundry, Solarium, Storage Room, Primary Bathroom, Full Bath
- Interior Features: Kitchen - Eat-In, Attic, Bathroom - Stall Shower, Bathroom - Tub Shower, Breakfast Area, Butlers Pantry, Dining Area, Family Room Off Kitchen, Recessed Lighting, Upgraded Countertops, Wood Floors
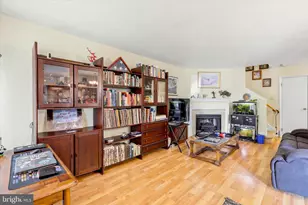
- Fireplace: Yes
- Number of Fireplaces: 1
- Appliances: Built-In Microwave, Built-In Range, Dishwasher, Dryer, ENERGY STAR Dishwasher, ENERGY STAR Refrigerator, Microwave, Refrigerator, Washer, Water Heater - High-Efficiency
- Flooring: Hardwood
Rooms
- Total Bathrooms: 3
- Full Bathrooms: 2
- Half Bathrooms: 1
- Upper Floor Baths: 2
- Upper - Full Baths: 2
- Main Floor Baths: 1
- Main - 1/2 Baths: 1
- Primary Bathroom: Primary Bathroom, Upper 1
- Total Bedrooms: 3
- Bedrooms Upper: 3
- Primary Bedroom: Primary Bedroom, 17 x 12, Upper 1
- Bedroom 1: Bedroom 2, 24 x 9, Upper 1
- Bedroom 2: Bedroom 3, Upper 1
- Living Room: Living Room - Fireplace - Other, 18 x 15, Main
- Family Room: Family Room, Main
- Kitchen: Kitchen - Kitchen - Gas Cooking, 16 x 11, Main
- Dining Room: Dining Room, Main
- Laundry: Upper Floor, Lower Floor, Lower 1
- Storage: Storage Room, Lower 1
Exterior
- Exterior Features: BBQ Grill, Extensive Hardscape, Exterior Lighting, Underground Lawn Sprinkler
Parking
- Total Spaces: 3
- Parking Features: Paved Driveway
- Parking Type: Driveway
Location
- Area: Upper Gwynedd Twp (10656)
- Municipality: UPPER GWYNEDD TWP
- County: Montgomery
- Development Name: Village At Gwynedd
- Subdivision: Village At Gwynedd
- Cross Streets: Allentown
- Driving Directions: GPS
School Information
- School District: North Penn
Heating & Cooling
- Central air: Yes
- Cooling Type: Central A/C
- Cooling Fuel: Electric
- Heating Type: Forced Air
- Heating Fuel: Natural Gas
- Water Heater: Natural Gas
Utilities
- Sewer: Public Sewer
- Water: Public
Structural Information
- Architectural Info: Other
- Architectural Style: Other
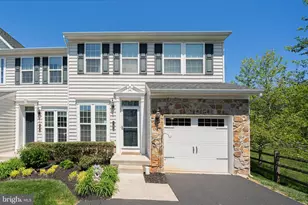
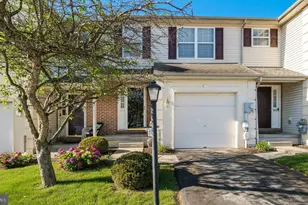
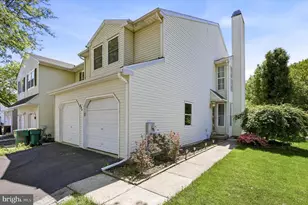
- Structure Type: End of Row/Townhouse
- Construction: Vinyl Siding
- Basement: Yes
- Basement Desc.: Full
- Foundation: Concrete Perimeter
- Windows: Double Pane
- Stories/Levels: 0
- Stories Description: Main, Upper 1
- Square Feet: 1,497
- Sq. Ft. Source: Estimated
- Living Area: 1,497 Sq. Ft.
- Finished Above Grnd: 1,497 Sq. Ft.
- Year Built: 1989
- Year Built Source: Estimated
- Property Condition: Excellent
Lot Features
- Lot Size (Acres): 0.16
- Lot Size (Sq. Ft.): 7,167
- Lot Size Source: Estimated
- Zoning: R3
Financial Considerations
- Price Per Sq. Ft.: $300.53
- Tax w/Assessment: $125,910
- Tax Amount: $3,848
- Tax Year: 2018
- Terms: Standard Sale
Disclosures and Reports
- Ownership: Fee Simple
- Exclusions: Wine fridge, weigh equipment
- Inclusions: Washer, Dryer, Refrigerator
- Lot Number: 16
Listed by Better Homes Realty Group, Walter J Morris
Sold by Keller Williams Real Estate-Blue Bell, Nancy Matt



![[Address not provided], Lansdale, PA 19446 - Photo 1](https://m.cbhomes.com/p/339/PAMC2176998/E6a1Dc4535ad421/s23cc.webp)