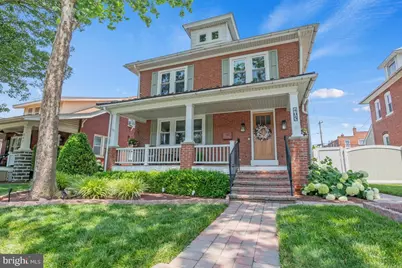
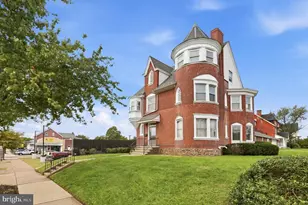
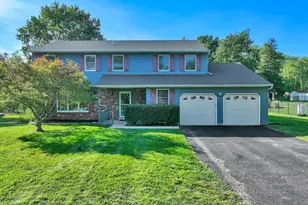
Full Property Details for 405 W Mt Vernon St
General
- Sold For: $650,000
- Taxes: $6,460 (2025)
- Status: Closed
- Type: Single Family
- Source: BrightMLSPhilly
- MLS ID: PAMC2186124
- Added to Site: 97 day(s) ago
Interior
- Rooms/Areas: Living Room, Dining Room, Bedroom 2, Bedroom 3, Kitchen, Basement, Bedroom 1, Laundry, Mud Room, Full Bath, Half Bath
- Interior Features: Bathroom - Soaking Tub, Bathroom - Walk-In Shower, Ceiling Fan(s), Combination Kitchen/Dining, Recessed Lighting, Upgraded Countertops, Wood Floors
- Appliances: Refrigerator, Washer, Dryer
- Flooring: Wood, Ceramic Tile
Rooms
- Total Bathrooms: 2
- Full Bathrooms: 1
- Half Bathrooms: 1
- Upper Floor Baths: 1
- Upper - Full Baths: 1
- Main Floor Baths: 1
- Main - 1/2 Baths: 1
- Total Bedrooms: 3
- Bedrooms Upper: 3
Additional Information
- Pool: Yes
- Private Pool: Yes
- Pool Description: Above Ground
Exterior
- Exterior Features: Hot Tub
Parking
- Garage: Yes
- Garage Spaces: 2
- Total Spaces: 4
- Parking Type: Detached Garage, Driveway, On Street
- Garage Description: Garage Door Opener, Oversized
Location
- Area: Lansdale Boro (10611)
- Municipality: LANSDALE BORO
- County: MONTGOMERY
- Subdivision: WEST WARD
- Cross Streets: Between Towamencin and Richardson
- Driving Directions: Valley Forge Rd to W. Mt Vernon St. House in on the left
School Information
- School District: North Penn
- Elementary School: York Avenue
- Middle School: Penndale
- High School: North Penn Senior
Community
- Pets Allowed: Yes
- Pets: No Pet Restrictions
Heating & Cooling
- Central air: Yes
- Cooling Type: Central A/C
- Cooling Fuel: Electric
- Heating Type: Radiator, Baseboard - Hot Water
- Heating Fuel: Natural Gas
- Water Heater: Natural Gas
Utilities
- Sewer: Public Sewer
- Water: Public
Structural Information
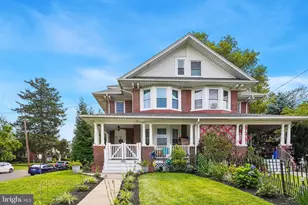
- Architectural Style: Colonial
- Structure Type: Detached
- Construction: Brick
- Basement: Yes
- Basement Desc.: Full
- Foundation: Concrete Perimeter
- Stories Description: Main, Upper 1
- Square Feet: 1,892
- Sq. Ft. Source: Assessor
- Living Area: 1,892 Sq. Ft.
- Finished Above Grnd: 1,892 Sq. Ft.
- Year Built: 1920
- Year Built Source: Assessor
Lot Features
- Lot Size (Acres): 0.15
- Lot Size (Sq. Ft.): 6,704
- Lot Size Source: Assessor
- Lot Dimensions: 48.00 x 0.00
- Zoning: R1
- Fencing (Description): Vinyl, Privacy
Financial Considerations
- Price Per Sq. Ft.: $343.5
- Assessment Year: 2026
- School Tax: $4,459
- City/TownTax: $1,177
- City/TownTax Freq: Annually
- County Tax: $756
- County Tax Freq: Annually
- Tax w/Assessment: $138,480
- Tax Amount: $6,460
- Tax Year: 2025
- Terms: Standard Sale
- Tax Total Finished Sq. Ft.: 1892
Disclosures and Reports
- Ownership: Fee Simple
- Inclusions: Kitchen fridge, washer, dryer, garage fridge, hot tub, above ground pool, garage split a/c heating units
- Lot Number: 3
Listed by Keller Williams Real Estate-Blue Bell, Amy O Shea
Sold by Compass Pennsylvania, LLC, Kathleen McGuriman