Full Property Details for 42 Park Ave
General
- Sold For: $410,000
- Taxes: $5,756 (2025)
- Status: Closed
- Type: Single Family
- Source: BrightMLSPhilly
- MLS ID: PAMC2186508
- Added to Site: 98 day(s) ago
Interior
- Number of Rooms: 7
- Interior Features: Ceiling Fan(s), Entry Level Bedroom, Formal/Separate Dining Room, Wood Floors
- Fireplace: Yes
- Number of Fireplaces: 1
- Fireplace(s): Wood
- Appliances: Dryer, Oven/Range - Electric, Refrigerator, Stainless Steel Appliances, Washer, Water Heater, Range Hood
Rooms
- Total Bathrooms: 2
- Full Bathrooms: 1
- Half Bathrooms: 1
- Upper Floor Baths: 1
- Upper - 1/2 Baths: 1
- Main Floor Baths: 1
- Main - Full Baths: 1
- Total Bedrooms: 2
- Bedrooms Upper: 1
- Bedrooms Main & Up: 1
Exterior
- Porch/Patio/Deck: Breezeway, Patio(s)
Parking
- Garage: Yes
- Garage Spaces: 1
- Total Spaces: 5
- Parking Features: Paved Parking
- Parking Type: Detached Garage, Driveway
- Garage Description: Garage - Front Entry
Location
- Area: Hatfield Twp (10635)
- Municipality: HATFIELD TWP
- County: MONTGOMERY
- Driving Directions: Turn onto W main st/Welsh Rd, turn onto park road, turn right onto park rd.
School Information
- School District: North Penn
Community
- Pets Allowed: Yes
- Pets: No Pet Restrictions
Heating & Cooling
- Central air: Yes
- Cooling Type: Central A/C
- Heating Type: Hot Water
- Heating Fuel: Oil
- Water Heater: Oil
Utilities
- Sewer: Public Sewer
- Water: Public
Structural Information
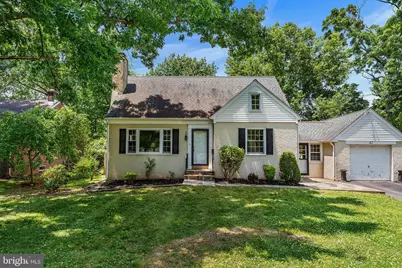
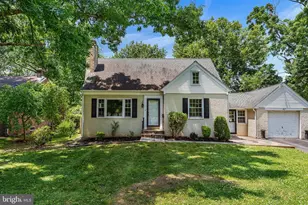
- Architectural Style: Cape Cod
- Structure Type: Detached
- Construction: Stucco
- Basement: Yes
- Basement Desc.: Unfinished
- Foundation: Block
- Roof: Shingle
- Stories Description: Lower 1, Main, Upper 1
- Square Feet: 1,327
- Sq. Ft. Source: Assessor
- Living Area: 1,327 Sq. Ft.
- Finished Above Grnd: 1,327 Sq. Ft.
- Year Built: 1954
- Year Built Source: Assessor
Additional Structures
Lot Features
- Lot Size (Acres): 0.37
- Lot Size (Sq. Ft.): 16,320
- Lot Size Source: Assessor
- Lot Dimensions: 80.00 x 0.00
- Zoning: RESIDENTIAL
- Fencing (Description): Wood
Financial Considerations
- Price Per Sq. Ft.: $285.61
- Assessment Year: 2026
- School Tax: $4,230
- City/TownTax: $713
- City/TownTax Freq: Annually
- County Tax: $746
- County Tax Freq: Annually
- Tax w/Assessment: $136,600
- Tax Amount: $5,756
- Tax Year: 2025
- Terms: Standard Sale
- Tax Total Finished Sq. Ft.: 1327
Disclosures and Reports
- Ownership: Fee Simple
- Exclusions: Tiffany lamp in dining room will be swapped out with another fixture
- Inclusions: Washer, Dryer, Dishwasher, Stove
- Lot Number: 22
Listed by Keller Williams Realty - Atlantic Shore, Ronald Floczak Jr.
Sold by Springer Realty Group, Sandy L Wine






![[Address not provided], North Wales, PA 19454 - Photo 1](https://m.cbhomes.com/p/339/PAMC2196514/B04bd20f233F4f5/s23cc.webp)