This is a carousel with tiles that activate property listing cards. Use the previous and next buttons to navigate.
1/1
$412,000
This is a carousel with tiles that activate property listing cards. Use the previous and next buttons to navigate.
1/1
Property Description
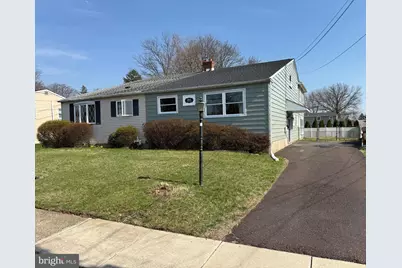
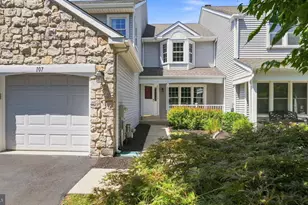
Totally renovated and move-in ready, this beautiful Lansdale twin offers modern updates and spacious living across three finished levels. Every detail has been refreshed-from new flooring, windows, boiler, and roof to a completely updated kitchen and bathrooms. The main level features a large living room that flows into a bright family room overlooking the fully fenced backyard-perfect for relaxing or entertaining. A convenient half bath and laundry room are also located on this floor. Just a few steps up, you'll find an expansive dining area and a stunning gourmet kitchen, complete with brand-new cabinetry, modern appliances, and a gas range-ideal for home chefs and gatherings alike. The upper level includes four generously sized bedrooms and two full bathrooms. The primary suite offers a private retreat with a beautifully updated en-suite bath and a spacious walk-in closet. Outside, enjoy a fully fenced rear yard with chain-link fencing-perfect for pets, play, or outdoor entertaining. Close to restaurants, train station and two parks along the Wissahickon Creek!
Full Property Details
Full Property Details for 431 Cedar St
General
- Sold For: $412,000
- Taxes: $5,608 (2025)
- Status: Closed
- Type: Single Family
- Source: BrightMLSPhilly
- MLS ID: PAMC2172002
- Added to Site: 111 day(s) ago
Interior
- Number of Rooms: 12
- Rooms/Areas: Living Room, Dining Room, Primary Bedroom, Bedroom 2, Bedroom 3, Bedroom 4, Kitchen, Family Room, Laundry, Primary Bathroom, Full Bath, Half Bath
- Interior Features: Bathroom - Tub Shower, Carpet, Floor Plan - Open, Kitchen - Gourmet
- Appliances: Built-In Microwave, Oven/Range - Gas, Refrigerator, Stainless Steel Appliances
- Flooring: Carpet, Luxury Vinyl Plank, Ceramic Tile
Rooms
Bathrooms
- Total Bathrooms: 3
- Full Bathrooms: 2
- Half Bathrooms: 1
- Upper 2 - Full Baths: 2
- Upper Floor Baths: 2
- Upper - Full Baths: 2
- Main Floor Baths: 1
- Main - 1/2 Baths: 1
Bedrooms
- Total Bedrooms: 4
- Bedrooms Upper: 4
- Bedrooms-Up2: 4
Parking
- Total Spaces: 3
- Parking Type: Driveway
Location
- Area: Lansdale Boro (10611)
- Municipality: LANSDALE BORO
- County: MONTGOMERY
- Driving Directions: Cedar St
School Information
- School District: North Penn
Heating & Cooling
- Cooling Type: None
- Heating Type: Central
- Heating Fuel: Natural Gas
- Water Heater: Natural Gas
Utilities
- Sewer: Public Sewer
- Water: Public
Structural Information
- Architectural Style: Colonial
- Structure Type: Twin/Semi-Detached
- Construction: Vinyl Siding, Aluminum Siding
- Foundation: Slab
- Roof: Asbestos Shingle
- Windows: Replacement
- Stories Description: Main, Upper 1, Upper 2
- Square Feet: 2,006
- Sq. Ft. Source: Estimated
- Living Area: 2,006 Sq. Ft.
- Finished Above Grnd: 2,006 Sq. Ft.
- Year Built: 1963
- Year Built Source: Assessor
Additional Structures
- Other Structures: None
Lot Features
- Lot Size (Acres): 0.12
- Lot Size (Sq. Ft.): 5,409
- Lot Size Source: Assessor
- Lot Dimensions: 37.00 x 0.00
- Zoning: RES
- Lot Description: Front Yard, Rear Yard
- Fencing (Description): Chain Link
Financial Considerations
- Price Per Sq. Ft.: $204.39
- Assessment Year: 2026
- School Tax: $3,871
- City/TownTax: $1,021
- City/TownTax Freq: Annually
- County Tax: $656
- County Tax Freq: Annually
- Tax w/Assessment: $120,210
- Tax Amount: $5,608
- Tax Year: 2025
- Terms: Standard Sale
- Tax Total Finished Sq. Ft.: 2006
Disclosures and Reports
- Ownership: Fee Simple
- Inclusions: Refrigerator, Range
- Lot Number: 38
Listed by Realty One Group Supreme, Keith J Jensen
Sold by BHHS Fox & Roach-Rosemont, Jennifer Lange Hoeper

Get Pre-Approved Today
Schools
Schools serving 431 Cedar St
School District:North Penn School District
| Name | Grades | Distance |
|---|---|---|
Gwyn-Nor El School 139 Hancock Road, North Wales, PA 19454 | K-6 | 1 mi |
Pennbrook Middle School 1201 East Walnut Street, North Wales, PA 19454 | 7-9 | 0.8 mi |
North Penn Senior High School 1340 South Valley Forge Road, Lansdale, PA 19446 | 10-12 | 1.9 mi |
Disclaimer:
School attendance boundaries provided by ATTOM Data Solutions and are for reference only. Contact the school directly to verify enrollment eligibility.
Price & Sales History for 431 Cedar St
Date
Details
Price
Change
Source
5/28/2026
Sold
$412,000
0.49%
MLS
3/26/2026
Listed
$410,000
—
MLS
Disclaimer: Historical sales information is derived from public records provided by the county offices. Information is not guaranteed and should be independently verified.
431 Cedar Street, Lansdale, PA 19446 (MLS# PAMC2172002) is a Single Family property that was sold at $412,000 on May 28, 2026. Want to learn more about 431 Cedar Street? Do you have questions about finding other Single Family real estate for sale in Lansdale? You can browse all Lansdale real estate or contact a Coldwell Banker agent to request more information.