This is a carousel with tiles that activate property listing cards. Use the previous and next buttons to navigate.
1/1
$479,000
This is a carousel with tiles that activate property listing cards. Use the previous and next buttons to navigate.
1/1
Property Description
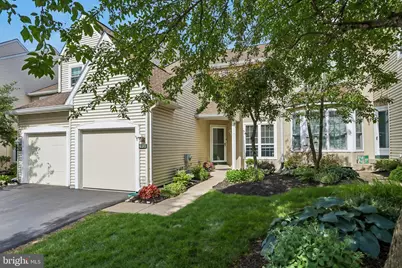
Welcome to 431 Country Club Drive, nestled within the highly sought-after Pine Crest Golf Community, where comfort, style, and scenic golf course views come together to create the perfect place to call home. This beautifully maintained townhome offers 2 spacious bedrooms, 2.5 baths, a one-car attached garage, and thoughtfully updated living spaces throughout. From the moment you enter, you'll appreciate the fresh vinyl plank flooring that flows through the foyer, powder room, and kitchen, creating a warm and welcoming first impression. The versatile front office provides the ideal space for working from home, studying, or simply enjoying a quiet retreat. The bright and inviting eat-in kitchen features white cabinetry, granite countertops, subway tile backsplash, and electric cooking, blending timeless style with everyday functionality. Enjoy your morning coffee or evening meal while overlooking the picturesque golf course through the large sliding glass doors. Step outside onto the spacious deck and take in beautiful views of the 7th tee while entertaining friends and family. A newly installed privacy fence enhances the outdoor living experience, offering both comfort and seclusion. Just a few steps down from the kitchen, the expansive family room serves as the heart of the home, featuring a cozy gas fireplace with an attractive shiplap surround-perfect for relaxing evenings or gathering with guests. The partially finished basement provides additional living space ideal for a media room, fitness area, playroom, or hobby space, while the unfinished section offers abundant storage. Upstairs, the impressive primary suite serves as a private retreat with a walk-in closet, additional double closet, and a luxurious ensuite bath complete with dual vanities, soaking tub, tiled walk-in shower, skylight, and updated vinyl plank flooring. A generously sized second bedroom also features a walk-in closet and access to a full bath. A convenient second-floor laundry room and linen closet complete the upper level. Ideally located near major highways, SEPTA regional rail, shopping, dining, parks, and recreational amenities, this exceptional home offers the perfect blend of maintenance-free living and suburban convenience. Whether you're a first-time buyer, downsizing, or simply looking for a move-in-ready home in one of Montgomery County's most desirable golf course communities, 431 Country Club Drive is a rare opportunity you won't want to miss. HVAC updated in 2022 and Hot Water Heater updated in 2024
Full Property Details
Full Property Details for 431 Country Club Dr
General
- Sold For: $479,000
- HOA FEE: $236/month
- Taxes: $6,464 (2025)
- Status: Closed
- Type: Townhouse
- Source: BrightMLSPhilly
- MLS ID: PAMC2181304
- Added to Site: 43 day(s) ago
Interior
- Rooms/Areas: Primary Bedroom, Bedroom 2, Kitchen, Family Room, Study, Primary Bathroom, Half Bath
- Interior Features: Carpet, Ceiling Fan(s), Crown Moldings, Family Room Off Kitchen, Floor Plan - Traditional, Kitchen - Eat-In, Kitchen - Table Space, Primary Bath(s), Recessed Lighting, Skylight(s), Upgraded Countertops, Walk-in Closet(s)
- Fireplace: Yes
- Number of Fireplaces: 1
- Fireplace(s): Gas/Propane
- Appliances: Built-In Range, Dishwasher, Disposal, Oven/Range - Electric, Refrigerator, Stainless Steel Appliances
- Flooring: Carpet, Luxury Vinyl Plank
Rooms
Bathrooms
- Total Bathrooms: 3
- Full Bathrooms: 2
- Half Bathrooms: 1
- Upper Floor Baths: 2
- Upper - Full Baths: 2
- Main Floor Baths: 1
- Main - 1/2 Baths: 1
Bedrooms
- Total Bedrooms: 2
- Bedrooms Upper: 2
Additional Information
- Shared Amenities: None
Exterior
- Porch/Patio/Deck: Deck(s)
Parking
- Garage: Yes
- Garage Spaces: 1
- Total Spaces: 3
- Parking Features: Asphalt Driveway
- Parking Type: Attached Garage, Driveway
- Garage Description: Inside Access
Location
- Area: Montgomery Twp (10646)
- Municipality: MONTGOMERY TWP
- County: MONTGOMERY
- Subdivision: PINE CREST
- Driving Directions: Route 309 to Doylestown Rd, turn left into PineCrest, turn left at stop sign property on right.
School Information
- School District: North Penn
Community
- Association: Yes
- Assoc. Name: ASSOCIA MID-ATLANTIC
- Assoc. Fees Include: Common Area Maintenance, Lawn Maintenance, Snow Removal, Trash
- Pets Allowed: Yes
- Pets: No Pet Restrictions
Heating & Cooling
- Central air: Yes
- Cooling Type: Central A/C
- Cooling Fuel: Natural Gas
- Heating Type: Forced Air
- Heating Fuel: Natural Gas
- Water Heater: Natural Gas
Utilities
- Sewer: Public Sewer
- Water: Public
Structural Information
- Architectural Style: Contemporary
- Structure Type: Interior Row/Townhouse
- Construction: Vinyl Siding
- Basement: Yes
- Basement Desc.: Partially Finished
- Foundation: Concrete Perimeter
- Roof: Shingle
- Stories Description: Main, Upper 1
- Square Feet: 1,669
- Sq. Ft. Source: Assessor
- Living Area: 1,669 Sq. Ft.
- Finished Above Grnd: 1,669 Sq. Ft.
- Year Built: 1992
- Year Built Source: Assessor
- Property Condition: Excellent
Lot Features
- Property View: Golf Course
- Lot Size (Acres): 0.06
- Lot Size (Sq. Ft.): 2,613
- Lot Size Source: Estimated
- Lot Dimensions: 24.00 x 109.00
- Zoning: R
Financial Considerations
- Price Per Sq. Ft.: $287
- Association Fee: $236
- Assoc Fee Freq.: Monthly
- Assessment Year: 2026
- School Tax: $4,927
- City/TownTax: $625
- City/TownTax Freq: Annually
- County Tax: $835
- County Tax Freq: Annually
- Tax w/Assessment: $153,010
- Tax Amount: $6,464
- Tax Year: 2025
- Terms: Standard Sale
- Tax Total Finished Sq. Ft.: 1669
Disclosures and Reports
- Ownership: Fee Simple
- Exclusions: Safe in Main Bedroom and Doorbell camera
- Inclusions: Refrigerator, Washer and Dryer in as is condition with no monetary value
- Lot Number: 15
Listed by EXP Realty, LLC, Victoria Klink and EXP Realty, LLC, Craig A. Lerch Jr.
Sold by RE/MAX Central - Blue Bell, Yong (David) Kim

Get Pre-Approved Today
Schools
Schools serving 431 Country Club Dr
School District:North Penn School District
| Name | Grades | Distance |
|---|---|---|
Bridle Path El School 200 Bridle Path Road, Lansdale, PA 19446 | K-6 | 0.5 mi |
Penndale Middle School 400 Penn Street, Lansdale, PA 19446 | 7-9 | 2.3 mi |
North Penn Senior High School 1340 South Valley Forge Road, Lansdale, PA 19446 | 10-12 | 4.1 mi |
Disclaimer:
School attendance boundaries provided by ATTOM Data Solutions and are for reference only. Contact the school directly to verify enrollment eligibility.
Price & Sales History for 431 Country Club Dr
Date
Details
Price
Change
Source
7/15/2026
Sold
$479,000
—
MLS
6/04/2026
Listed
$479,000
—
MLS
Disclaimer: Historical sales information is derived from public records provided by the county offices. Information is not guaranteed and should be independently verified.
431 Country Club Drive, Lansdale, PA 19446 (MLS# PAMC2181304) is a Townhouse property that was sold at $479,000 on July 15, 2026. Want to learn more about 431 Country Club Drive? Do you have questions about finding other Townhouse real estate for sale in Lansdale? You can browse all Lansdale real estate or contact a Coldwell Banker agent to request more information.