This is a carousel with tiles that activate property listing cards. Use the previous and next buttons to navigate.
1/1
$399,000
This is a carousel with tiles that activate property listing cards. Use the previous and next buttons to navigate.
1/1
Property Description
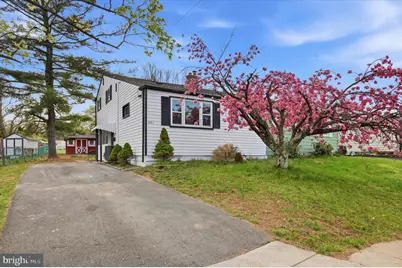
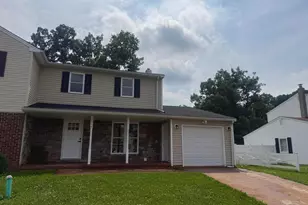
Welcome to this beautifully renovated split-level home in the heart of Lansdale! Offering 3 bedrooms, 1.5 bathrooms, and over 1,400 square feet of updated living space, this home is truly move-in ready. Step inside to an open-concept main level where the brand-new kitchen takes center stage, featuring white shaker cabinetry, a full stainless steel appliance package, and seamless flow into the dining and living areas. Whether you're hosting friends or enjoying a quiet night at home, this layout was designed for everyday living. The updates continue throughout with a new roof, central A/C, luxury vinyl flooring, and completely renovated tiled bathrooms, giving you the style you want and the peace of mind you deserve. Outside, enjoy a fully fenced backyard with a patio that's perfect for relaxing, entertaining, or letting pets run free. A storage shed and private driveway with space for multiple vehicles add even more convenience. Located just minutes from shopping, restaurants, parks, major roadways, SEPTA bus routes, and the Lansdale/Doylestown Regional Rail line, this home makes commuting and everyday errands a breeze. Modern updates, functional living spaces, and a location that puts everything within reach.
Full Property Details
Full Property Details for 501 Cherry St
General
- Sold For: $399,000
- Taxes: $4,752 (2026)
- Status: Closed
- Type: Single Family
- Source: BrightMLSPhilly
- MLS ID: PAMC2189672
- Added to Site: 72 day(s) ago
Interior
- Number of Rooms: 5
- Rooms/Areas: Bedroom 2, Bedroom 3, Bedroom 1, Bathroom 1, Half Bath
- Interior Features: Bathroom - Tub Shower, Combination Kitchen/Dining, Floor Plan - Open, Kitchen - Galley, Kitchen - Table Space, Recessed Lighting, Upgraded Countertops
- Appliances: Built-In Microwave, Dishwasher, Oven/Range - Gas, Refrigerator
- Flooring: Vinyl, Tile/Brick
Rooms
Bathrooms
- Total Bathrooms: 2
- Full Bathrooms: 1
- Half Bathrooms: 1
- Upper Floor Baths: 1
- Upper - Full Baths: 1
- Lower Floor Baths: 1
- Lower - 1/2 Baths: 1
Bedrooms
- Total Bedrooms: 3
- Bedrooms Upper: 3
Exterior
- Porch/Patio/Deck: Patio(s)
Parking
- Parking Type: Driveway
Location
- Area: Lansdale Boro (10611)
- Municipality: LANSDALE BORO
- County: MONTGOMERY
- Subdivision: PENN BROOKE GDNS
- Driving Directions: Lets utilize the GPS
School Information
- School District: North Penn
Heating & Cooling
- Central air: Yes
- Cooling Type: Central A/C
- Cooling Fuel: Electric
- Heating Type: Forced Air
- Heating Fuel: Natural Gas
- Water Heater: Natural Gas
Utilities
- Sewer: Public Sewer
- Water: Public
Structural Information
- Architectural Style: Split Level
- Structure Type: Twin/Semi-Detached
- Construction: Vinyl Siding
- Foundation: Crawl Space
- Roof: Pitched, Shingle
- Doors: Sliding Glass
- Stories Description: Lower 1, Main, Upper 1
- Square Feet: 1,430
- Sq. Ft. Source: Estimated
- Living Area: 1,430 Sq. Ft.
- Finished Above Grnd: 1,430 Sq. Ft.
- Year Built: 1962
- Year Built Source: Estimated
Unit Information
Unit 1
- Bathrooms-Lower: 1
Additional Structures
- Other Structures: Shed
Lot Features
- Lot Size (Acres): 0.1
- Lot Size (Sq. Ft.): 4,157
- Lot Size Source: Estimated
- Zoning: A
- Lot Description: Rear Yard
- Fencing (Description): Fully, Rear
Financial Considerations
- Price Per Sq. Ft.: $279.02
- Assessment Year: 2026
- School Tax: $3,280
- County Tax: $556
- County Tax Freq: Annually
- Tax w/Assessment: $101,870
- Tax Amount: $4,752
- Tax Year: 2026
- Terms: Standard Sale
Disclosures and Reports
- Ownership: Fee Simple
- Inclusions: All appliances in as is condition
- Lot Number: 33
Listed by Opus Elite Real Estate, Sheena Dudick
Sold by HomeSmart Nexus Realty Group - Blue Bell, Abdul Hannan

Get Pre-Approved Today
Schools
Schools serving 501 Cherry St
School District:North Penn School District
| Name | Grades | Distance |
|---|---|---|
Gwyn-Nor El School 139 Hancock Road, North Wales, PA 19454 | K-6 | 1.1 mi |
Pennbrook Middle School 1201 East Walnut Street, North Wales, PA 19454 | 7-9 | 0.9 mi |
North Penn Senior High School 1340 South Valley Forge Road, Lansdale, PA 19446 | 10-12 | 1.9 mi |
Disclaimer:
School attendance boundaries provided by ATTOM Data Solutions and are for reference only. Contact the school directly to verify enrollment eligibility.
Price & Sales History for 501 Cherry St
Date
Details
Price
Change
Source
9/04/2026
Sold
$399,000
—
MLS
8/02/2026
Listed
$399,000
—
MLS
Disclaimer: Historical sales information is derived from public records provided by the county offices. Information is not guaranteed and should be independently verified.
501 Cherry Street, Lansdale, PA 19446 (MLS# PAMC2189672) is a Single Family property that was sold at $399,000 on September 04, 2026. Want to learn more about 501 Cherry Street? Do you have questions about finding other Single Family real estate for sale in Lansdale? You can browse all Lansdale real estate or contact a Coldwell Banker agent to request more information.