Full Property Details for 531 N Chestnut St
General
- Sold For: $399,500
- Taxes: $3,866 (2025)
- Status: Closed
- Type: Townhouse
- Source: BrightMLSPhilly
- MLS ID: PAMC2188226
- Added to Site: 82 day(s) ago
Interior
- Number of Rooms: 7
- Rooms/Areas: Living Room, Dining Room, Bedroom 2, Bedroom 3, Bedroom 4, Kitchen, Bedroom 1, Bathroom 1, Bathroom 2, Bathroom 3
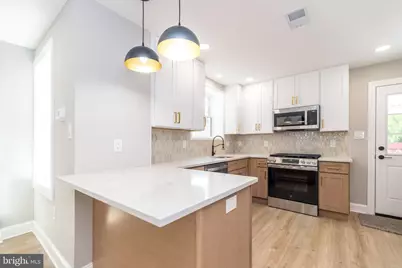
- Interior Features: Bathroom - Walk-In Shower, Bathroom - Stall Shower, Bathroom - Tub Shower, Carpet, Combination Dining/Living, Breakfast Area, Ceiling Fan(s), Floor Plan - Open, Kitchen - Gourmet
- Appliances: Built-In Range, Built-In Microwave, Disposal, Dishwasher, Refrigerator
- Flooring: Luxury Vinyl Plank, Carpet
Rooms
- Total Bathrooms: 3
- Full Bathrooms: 3
- Upper Floor Baths: 2
- Upper - Full Baths: 2
- Lower Floor Baths: 1
- Lower - Full Baths: 1
- Total Bedrooms: 4
- Bedrooms Upper: 3
- Bedrooms Lower: 1
Exterior
- Exterior Features: Sidewalks
Parking
- Total Spaces: 2
- Parking Type: Off Street, On Street
Location
- Area: Lansdale Boro (10611)
- Municipality: LANSDALE BORO
- County: MONTGOMERY
- Subdivision: LANSDALE
- Driving Directions: From Broad Street Lansdale, turn on to 5th St., then left on to Chestnut Street.
School Information
- School District: North Penn
- Elementary School: Knapp
- Middle School: Penndale
- High School: North Penn Senior
Heating & Cooling
- Central air: Yes
- Cooling Type: Central A/C
- Cooling Fuel: Electric
- Heating Type: Forced Air
- Heating Fuel: Natural Gas
- Water Heater: Electric
Utilities
- Sewer: Public Sewer
- Water: Public
- Utility Description: Phone
Structural Information
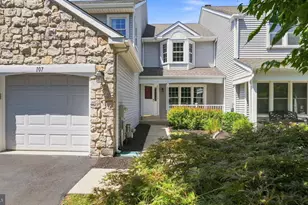
- Architectural Style: Colonial
- Structure Type: Interior Row/Townhouse
- Construction: Brick
- Basement: Yes
- Basement Desc.: Fully Finished, Walkout Stairs
- Foundation: Stone
- Roof: Built-Up
- Walls/Ceilings: Dry Wall, Plaster Walls
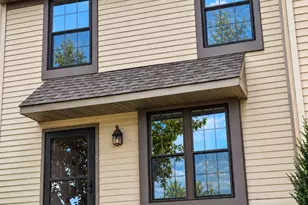
- Windows: Replacement
- Stories Description: Lower 1, Main, Upper 1
- Square Feet: 1,632
- Sq. Ft. Source: Estimated
- Living Area: 1,632 Sq. Ft.
- Finished Above Grnd: 1,132 Sq. Ft.
- Finished Below Grnd: 500 Sq. Ft.
- Year Built: 1900
- Year Built Source: Assessor
- Property Condition: Excellent
Unit Information
- Bathrooms-Lower: 1
- Bedrooms-Lower: 1
Lot Features
- Lot Size (Acres): 0.06
- Lot Size (Sq. Ft.): 2,400
- Lot Size Source: Assessor
- Lot Dimensions: 16.00 x 0.00
- Zoning: RESIDENTIAL
- Lot Description: Front Yard, Level
Financial Considerations
- Price Per Sq. Ft.: $352.92
- Assessment Year: 2026
- School Tax: $2,668
- City/TownTax: $704
- City/TownTax Freq: Annually
- County Tax: $452
- County Tax Freq: Annually
- Tax w/Assessment: $82,870
- Tax Amount: $3,866
- Tax Year: 2025
- Terms: Standard Sale
- Tax Total Finished Sq. Ft.: 1132
Disclosures and Reports
- Ownership: Fee Simple
- Inclusions: Refrigerator in Kitchen
- Lot Number: 90
Listed by Coldwell Banker Hearthside, Douglas A Kriebel
Sold by Keller Williams Main Line, Tina Elmer




![[Address not provided], North Wales, PA 19454 - Photo 1](https://m.cbhomes.com/p/339/PAMC2196514/B04bd20f233F4f5/s23cc.webp)