This is a carousel with tiles that activate property listing cards. Use the previous and next buttons to navigate.
1/1
$540,000
This is a carousel with tiles that activate property listing cards. Use the previous and next buttons to navigate.
1/1
Property Description
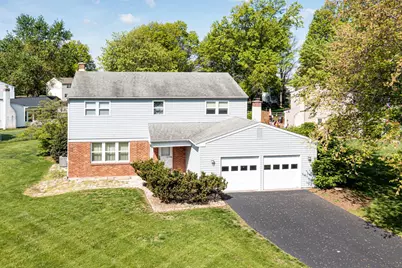
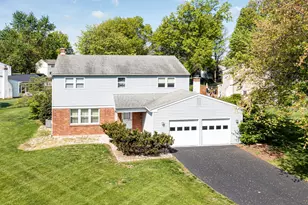
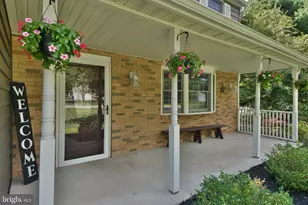
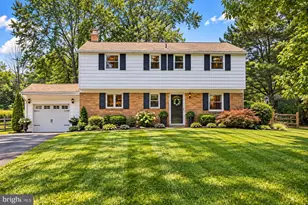
Priced to sell and full of potential, this spacious 4-bedroom, 2.5-bath colonial offers over 2,300 square feet on a desirable corner lot in Lansdale. A classic brick and siding exterior, covered front porch, and long driveway create great curb appeal, complemented by a 2-car front-entry attached garage. Step inside to a welcoming foyer with a well-placed coat closet. The formal living and dining rooms feature crown molding and wall-to-wall carpeting, with the dining room enhanced by chair rail, ideal for entertaining. The eat-in kitchen offers ample cabinet space, electric cooking, a dedicated pantry, and room to customize to your taste like adding an island. Just off the kitchen, the relaxing family room features a brick wood-burning fireplace, recessed lights, and sliding glass doors leading to the backyard making this space perfect for indoor-outdoor living. A convenient powder room, laundry room, and direct garage access complete the first floor. Upstairs, you'll find four generously sized bedrooms, including a primary suite with a walk-in closet and private en suite bath with tub shower and linen closet. Three additional bedrooms share a hall bathroom, and a whole-house fan adds extra comfort. The unfinished basement includes a French drain and a sump pump/pit, offering excellent potential for future finishing or storage. Outside, the beautiful yard is well-kept and spacious. Additional features include central air (installed May 2022), forced air heat, and electric cooking. Being sold in as-is condition, this home is a fantastic opportunity for buyers looking to bring their vision and add value. With a solid, spacious, and generous layout, great bones, and a prime location, this home won't last long! Be sure to schedule an appointment before it's gone!
Full Property Details
Full Property Details for 800 Maxwell Pl
General
- Sold For: $540,000
- Taxes: $6,449 (2025)
- Status: Closed
- Type: Single Family
- Source: BrightMLSPhilly
- MLS ID: PAMC2178384
- Added to Site: 68 day(s) ago
Interior
- Rooms/Areas: Living Room, Dining Room, Primary Bedroom, Bedroom 2, Bedroom 3, Bedroom 4, Kitchen, Family Room, Basement, Bathroom 1, Primary Bathroom
- Fireplace: Yes
- Number of Fireplaces: 1
- Fireplace(s): Brick
Rooms
Bathrooms
- Total Bathrooms: 3
- Full Bathrooms: 2
- Half Bathrooms: 1
- Upper Floor Baths: 2
- Upper - Full Baths: 2
- Main Floor Baths: 1
- Main - 1/2 Baths: 1
Bedrooms
- Total Bedrooms: 4
- Bedrooms Upper: 4
Parking
- Parking Type: Driveway, On Street
Location
- Area: Upper Gwynedd Twp (10656)
- Municipality: UPPER GWYNEDD TWP
- County: MONTGOMERY
- Subdivision: SUGAR VALLEY
- Driving Directions: Follow directions on GPS.
School Information
- School District: North Penn
Heating & Cooling
- Central air: Yes
- Cooling Type: Central A/C
- Cooling Fuel: Electric
- Heating Type: Central
- Heating Fuel: Oil
- Water Heater: Oil
Utilities
- Sewer: Public Sewer
- Water: Public
Structural Information
- Architectural Style: Colonial
- Structure Type: Detached
- Construction: Vinyl Siding, Brick
- Basement: Yes
- Basement Desc.: Unfinished, Sump Pump
- Foundation: Concrete Perimeter
- Stories Description: Main, Upper 1
- Square Feet: 2,978
- Sq. Ft. Source: Estimated
- Living Area: 2,328 Sq. Ft.
- Finished Above Grnd: 2,328 Sq. Ft.
- Year Built: 1978
- Year Built Source: Assessor
Additional Structures
- Other Structures: Shed
Lot Features
- Lot Size (Acres): 0.43
- Lot Size (Sq. Ft.): 18,617
- Lot Size Source: Assessor
- Lot Dimensions: 140.00 x 0.00
- Zoning: RESIDENTIAL
Financial Considerations
- Price Per Sq. Ft.: $214.35
- Assessment Year: 2026
- School Tax: $5,045
- City/TownTax: $435
- City/TownTax Freq: Annually
- County Tax: $889
- County Tax Freq: Annually
- Tax w/Assessment: $162,920
- Tax Amount: $6,449
- Tax Year: 2025
- Terms: Standard Sale
- Tax Total Finished Sq. Ft.: 2328
Disclosures and Reports
- Ownership: Fee Simple
- Inclusions: Washer, Dryer, Refrigerator & Snow Blower all in as is condition and no monetary value.
- Lot Number: 17
Listed by RE/MAX Properties, Dean Markman
Sold by HomeSmart Nexus Realty Group - Blue Bell, Abdul Hannan

Get Pre-Approved Today
Schools
Schools serving 800 Maxwell Pl
School District:North Penn School District
| Name | Grades | Distance |
|---|---|---|
Gwynedd Square El School 1641 Supplee Road, Lansdale, PA 19446 | K-6 | 0.8 mi |
Penndale Middle School 400 Penn Street, Lansdale, PA 19446 | 7-9 | 2.5 mi |
North Penn Senior High School 1340 South Valley Forge Road, Lansdale, PA 19446 | 10-12 | 1.6 mi |
Disclaimer:
School attendance boundaries provided by ATTOM Data Solutions and are for reference only. Contact the school directly to verify enrollment eligibility.
Price & Sales History for 800 Maxwell Pl
Date
Details
Price
Change
Source
6/18/2026
Sold
$540,000
8.22%
MLS
5/06/2026
Listed
$499,000
—
MLS
Disclaimer: Historical sales information is derived from public records provided by the county offices. Information is not guaranteed and should be independently verified.
800 Maxwell Place, Lansdale, PA 19446 (MLS# PAMC2178384) is a Single Family property that was sold at $540,000 on June 18, 2026. Want to learn more about 800 Maxwell Place? Do you have questions about finding other Single Family real estate for sale in Lansdale? You can browse all Lansdale real estate or contact a Coldwell Banker agent to request more information.