This is a carousel with tiles that activate property listing cards. Use the previous and next buttons to navigate.
1/1
$365,000
This is a carousel with tiles that activate property listing cards. Use the previous and next buttons to navigate.
1/1
Property Description
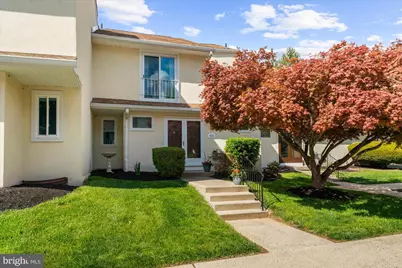
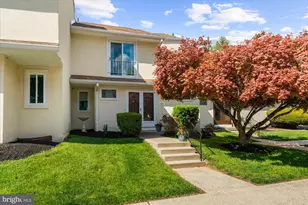
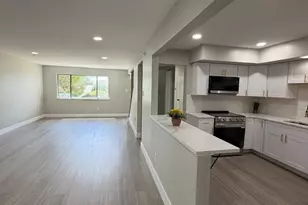
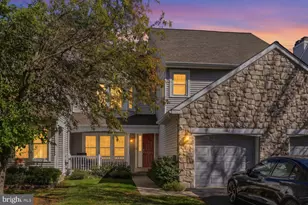
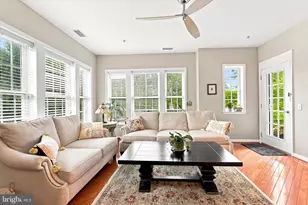
Welcome to 805 Cherry Circle-a beautifully updated townhome where thoughtful renovations meet modern style and everyday comfort. At the heart of the home is a completely renovated kitchen designed to impress. Featuring semi-custom cabinetry with soft-close doors and drawers, striking quartzite countertops, and a classic farmhouse sink, this space blends function with timeless charm. State-of-the-art stainless steel LG appliances, a ceramic tile backsplash, and under- and in-cabinet lighting on dimmers elevate both the look and feel, while waterproof Pergo plank flooring and custom oak thresholds tie everything together seamlessly. Throughout the home, major upgrades provide both beauty and peace of mind. Reinforced flooring enhances durability, while new insulated windows, sliding glass doors, and upgraded entryways improve energy efficiency and natural light. The flow from indoor to outdoor living is effortless, leading to a refinished patio and a semi-private backyard-perfect for relaxing or entertaining. Both the full and half bathrooms have been tastefully remodeled. The half bath features a brand-new sink and cabinetry, while the primary bath showcases updated ceramic tile flooring. The upstairs hall bath has been completely refreshed with a reinforced subfloor, elegant tilework, a reconditioned tub with brushed nickel fixtures, and a quartz double vanity with LED lighting for a clean, contemporary finish. Additional highlights include a refreshed laundry room with updated flooring and custom shelving, plus a waterproofed and improved basement offering added functionality with fresh paint and new electrical outlets in the workshop area. From top to bottom, this home has been meticulously upgraded with quality materials and attention to detail-offering a truly move-in-ready opportunity in a desirable setting.
Full Property Details
Full Property Details for 805 Cherry Cir
General
- Sold For: $365,000
- HOA FEE: $330/month
- Taxes: $3,372 (2025)
- Status: Closed
- Type: Condo
- Source: BrightMLSPhilly
- MLS ID: PAMC2176436
- Added to Site: 77 day(s) ago
Interior
- Interior Features: Bathroom - Tub Shower, Carpet, Dining Area, Family Room Off Kitchen, Formal/Separate Dining Room, Kitchen - Eat-In
- Appliances: Built-In Microwave, Dishwasher, Refrigerator, Stainless Steel Appliances
Rooms
Bathrooms
- Total Bathrooms: 3
- Full Bathrooms: 2
- Half Bathrooms: 1
- Upper Floor Baths: 2
- Upper - Full Baths: 2
- Main Floor Baths: 1
- Main - 1/2 Baths: 1
Bedrooms
- Total Bedrooms: 3
- Bedrooms Upper: 3
Additional Information
- Shared Amenities: Pool - Outdoor, Tot Lots/Playground
- Shared Pool: Yes
- Pool: Yes
Exterior
- Porch/Patio/Deck: Deck(s), Patio(s)
Parking
- Assigned Spaces: 1
- Parking Features: Assigned
- Parking Type: Parking Lot
Location
- Area: Worcester Twp (10667)
- Municipality: WORCESTER TWP
- County: MONTGOMERY
- Subdivision: BETHEL GRANT
- Building Name: Bethel Grant
- Driving Directions: From Morris Road, turn onto Bethel Drive. Turn onto Bethel Grant Drive, turn right onto Grant Drive, then turn left onto Cherry Cir.
School Information
- School District: Methacton
- Elementary School: Worcester
- Middle School: Arcola
- High School: Methacton
Community
- Assoc. Name: BETHEL GRANT
- Assoc. Fees Include: Pool(s), Trash, Lawn Maintenance, Other
- Pets Allowed: Yes
- Pets: Dogs OK, Cats OK
Heating & Cooling
- Central air: Yes
- Cooling Type: Central A/C
- Cooling Fuel: Electric
- Heating Type: Forced Air
- Heating Fuel: Oil
- Water Heater: Electric
Utilities
- Sewer: Public Sewer
- Water: Public
Structural Information
- Architectural Style: Traditional
- Structure Type: Interior Row/Townhouse
- Construction: Frame
- Basement: Yes
- Basement Desc.: Unfinished
- Foundation: Block
- Stories Description: Main, Upper 1
- Square Feet: 1,490
- Sq. Ft. Source: Assessor
- Living Area: 1,490 Sq. Ft.
- Finished Above Grnd: 1,490 Sq. Ft.
- Year Built: 1977
- Year Built Source: Assessor
- Property Condition: Very Good
Lot Features
- Property View: Garden/Lawn, Trees/Woods
- Zoning: R10
Financial Considerations
- Price Per Sq. Ft.: $234.16
- Condo Fee: $330
- Condo Fee Freq: Monthly
- Assessment Year: 2026
- School Tax: $2,869
- City/TownTax: $4
- City/TownTax Freq: Annually
- County Tax: $458
- County Tax Freq: Annually
- Tax w/Assessment: $83,900
- Tax Amount: $3,372
- Tax Year: 2025
- Terms: Standard Sale
- Tax Total Finished Sq. Ft.: 1490
Disclosures and Reports
- Ownership: Condominium
- Condo: Yes
- Inclusions: Washer, dryer, refrigerator and stove/oven in as-is condition with no monetary value.
- Lot Number: 39
Listed by Moments Real Estate, Janine Michele Truppay
Sold by RE/MAX Legacy, Sung H Hong

Get Pre-Approved Today
Schools
Schools serving 805 Cherry Cir
School District:Methacton School District
| Name | Grades | Distance |
|---|---|---|
Worcester El School 3017 Skippack Pike, Lansdale, PA 19446 | K-4 | 2 mi |
Arcola Intrmd School 40001A Eagleville Road, Eagleville, PA 19403 | 7-8 | 7 mi |
Methacton High School 1005 Kriebel Mill Road, Eagleville, PA 19403 | 9-12 | 5 mi |
Disclaimer:
School attendance boundaries provided by ATTOM Data Solutions and are for reference only. Contact the school directly to verify enrollment eligibility.
Price & Sales History for 805 Cherry Cir
Date
Details
Price
Change
Source
5/18/2026
Sold
$365,000
4.61%
MLS
4/29/2026
Listed
$348,900
—
MLS
Disclaimer: Historical sales information is derived from public records provided by the county offices. Information is not guaranteed and should be independently verified.
805 Cherry Circle, Lansdale, PA 19446 (MLS# PAMC2176436) is a Condo property that was sold at $365,000 on May 18, 2026. Want to learn more about 805 Cherry Circle? Do you have questions about finding other Condo real estate for sale in Lansdale? You can browse all Lansdale real estate or contact a Coldwell Banker agent to request more information.