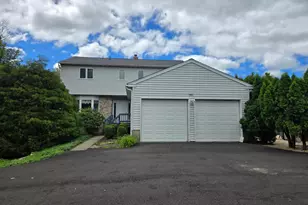
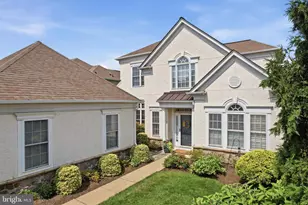
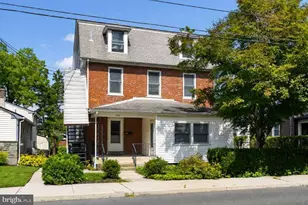
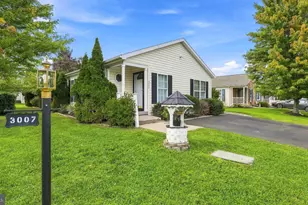
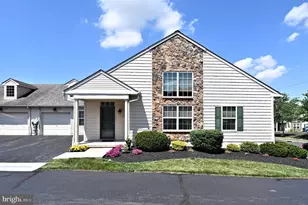
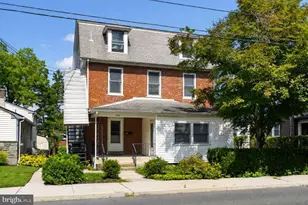
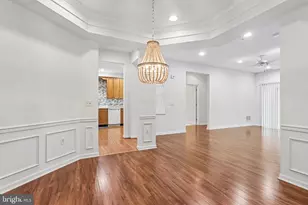
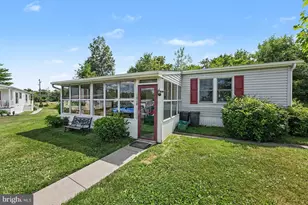
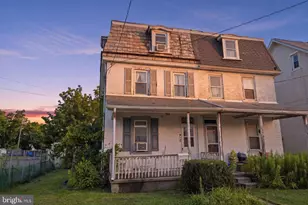
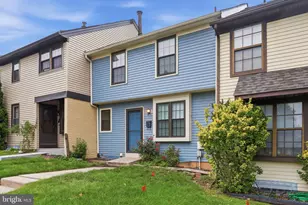
Full Property Details for 830 Fulton Ave
General
- Price: $950,000
- Taxes: $10,792 (2026)
- Status: Active
- Type: Single Family
- Source: BrightMLSPhilly
- MLS ID: PAMC2193152
- Updated: 9/5/2026
- Added to Site: Today
Interior
- Number of Rooms: 17
- Rooms/Areas: Living Room, Dining Room, Primary Bedroom, Bedroom 2, Bedroom 3, Bedroom 4, Kitchen, Family Room, Foyer, Exercise Room, Laundry, Recreation Room, Storage Room, Bonus Room, Primary Bathroom, Half Bath
- Interior Features: Attic, Bathroom - Soaking Tub, Bathroom - Stall Shower, Bathroom - Tub Shower, Carpet, Cedar Closet(s), Ceiling Fan(s), Combination Dining/Living, Dining Area, Family Room Off Kitchen, Formal/Separate Dining Room, Kitchen - Gourmet, Kitchen - Island, Kitchen - Table Space, Primary Bath(s), Recessed Lighting, Skylight(s), Upgraded Countertops, Walk-in Closet(s), Window Treatments, Wood Floors, Stove - Wood
- Fireplace: Yes
- Number of Fireplaces: 1
- Fireplace(s): Wood
- Appliances: Built-In Microwave, Cooktop, Dishwasher, Disposal, Dryer, Extra Refrigerator/Freezer, Oven - Wall, Oven/Range - Gas, Range Hood, Refrigerator, Stainless Steel Appliances, Washer, Water Heater
- Flooring: Ceramic Tile, Hardwood, Luxury Vinyl Plank, Partially Carpeted
Rooms
- Total Bathrooms: 3
- Full Bathrooms: 2
- Half Bathrooms: 1
- Upper Floor Baths: 2
- Upper - Full Baths: 2
- Main Floor Baths: 1
- Main - 1/2 Baths: 1
- Total Bedrooms: 4
- Bedrooms Upper: 4
Additional Information
- Pool: Yes
- Private Pool: Yes
- Pool Description: In Ground, Concrete, Fenced
- Security/Safety: 24 hour security, Exterior Cameras, Smoke Detector
Exterior
- Exterior Features: Awning(s), Exterior Lighting
- Porch/Patio/Deck: Deck(s), Porch(es)
Parking
- Garage: Yes
- Garage Spaces: 2
- Total Spaces: 5
- Parking Features: Asphalt Driveway
- Parking Type: Attached Garage, Driveway
- Garage Description: Garage - Side Entry, Garage Door Opener, Inside Access
Location
- Area: Upper Gwynedd Twp (10656)
- Municipality: UPPER GWYNEDD TWP
- County: MONTGOMERY
- Subdivision: CHARTER OAKS
- Cross Streets: Broad
- Driving Directions: S Broad St to Fulton Ave to property down on left-hand side or use GPS.
School Information
- School District: North Penn
- Elementary School: Gwynedd Square
- Middle School: Penndale
- High School: North Penn Senior
Community
- Pets Allowed: Yes
- Pets: No Pet Restrictions
Heating & Cooling
- Central air: Yes
- Cooling Type: Central A/C, Ductless/Mini-Split, Ceiling Fan(s)
- Cooling Fuel: Electric
- Heating Type: Central
- Heating Fuel: Natural Gas
- Water Heater: Natural Gas
Utilities
- Sewer: Public Sewer
- Water: Public
Structural Information
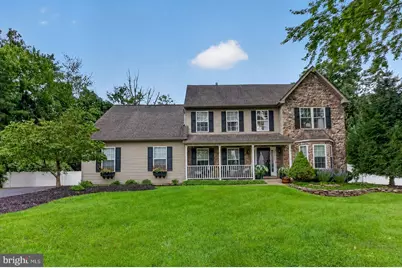
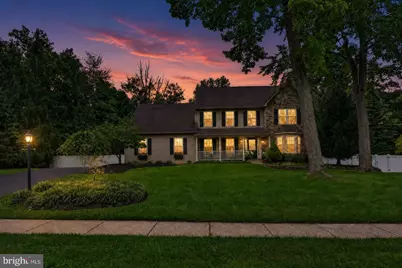
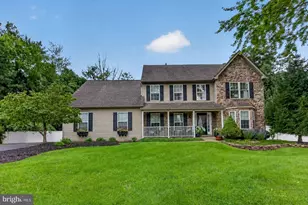
- Architectural Style: Colonial
- Structure Type: Detached
- Construction: Vinyl Siding, Stone
- Basement: Yes
- Basement Desc.: Full, Improved, Interior Access, Space For Rooms, Partially Finished
- Foundation: Concrete Perimeter, Permanent
- Stories Description: Lower 1, Main, Upper 1
- Square Feet: 3,662
- Sq. Ft. Source: Estimated
- Living Area: 3,662 Sq. Ft.
- Finished Above Grnd: 2,662 Sq. Ft.
- Finished Below Grnd: 1,000 Sq. Ft.
- Year Built: 1995
- Year Built Source: Assessor
- Property Condition: Excellent
Additional Structures
Lot Features
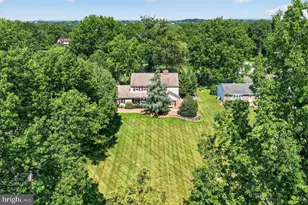
- Property View: Garden/Lawn, Trees/Woods
- Lot Size (Acres): 0.55
- Lot Size (Sq. Ft.): 23,875
- Lot Size Source: Assessor
- Zoning: RESIDENTIAL
- Fencing (Description): Vinyl, Split Rail
Financial Considerations
- Price Per Sq. Ft.: $356.87
- Assessment Year: 2026
- School Tax: $8,573
- City/TownTax: $687
- City/TownTax Freq: Annually
- County Tax: $1,405
- County Tax Freq: Annually
- Tax w/Assessment: $257,260
- Tax Amount: $10,792
- Tax Year: 2026
- Tax Total Finished Sq. Ft.: 2662
Disclosures and Reports
- Ownership: Fee Simple
- Exclusions: TVs & mounts, interior cameras, personal belongings.
- Inclusions: Kitchen & garage refrigerators, washer & dryer, shed, pool equipment, window coverings, 2 exterior cameras, sensors on doors & windows - all as-is with no warranty or monetary value.
- Lot Number: 4
Listed by Coldwell Banker Hearthside Realtors-Collegeville, Colleen M Clark-Zasowski and Coldwell Banker Hearthside Realtors-Collegeville, Erin Clark Zasowski