This is a carousel with tiles that activate property listing cards. Use the previous and next buttons to navigate.
1/1
$400,000
This is a carousel with tiles that activate property listing cards. Use the previous and next buttons to navigate.
1/1
Property Description
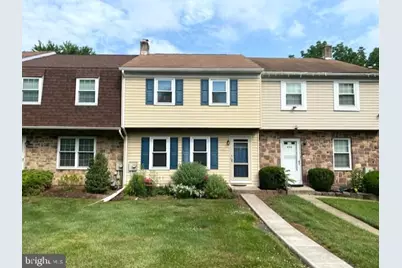
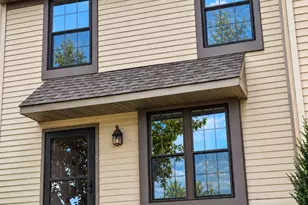
Welcome home to this beautifully maintained and thoughtfully upgraded townhome located in the heart of desirable Lansdale Borough. Offering a perfect blend of character, convenience, and modern updates, this spacious residence features gleaming hardwood floors throughout, creating a warm and inviting atmosphere from the moment you enter. The updated windows and exterior doors (2020) enhance energy efficiency and curb appeal, while additional improvements including new gutters and Bilco basement door (2020), stamped concrete patio, and newer sidewalk (2018) provide years of worry-free ownership. The well-designed floor plan offers generous living space across multiple levels, including a spacious primary bedroom with direct access to the hall bathroom, a versatile third-floor bonus room ideal for a home office, guest suite, playroom, or hobby space, and a partially finished basement featuring an approximately 18' x 11' family room with Bilco stair egress. The unfinished basement area provides abundant storage space and includes a sump pump for added peace of mind. Natural gas heat, hot water, and cooking offer efficiency and convenience, and with no association fees, you'll enjoy the freedom of homeownership without monthly HOA expenses. Located within walking distance of many of Lansdale Borough's most popular amenities, residents enjoy easy access to vibrant downtown shops, restaurants, breweries, parks, community events, and the SEPTA Regional Rail station, providing convenient service to Center City Philadelphia. Lansdale is well known for its charming small-town atmosphere, walkable neighborhoods, popular First Friday events, farmers markets, festivals, and strong sense of community. This move-in-ready home offers an exceptional opportunity to enjoy all that one of Montgomery County's most sought-after boroughs has to offer
Full Property Details
Full Property Details for 834 Jackson St
General
- Sold For: $400,000
- Taxes: $4,188 (2025)
- Status: Closed
- Type: Townhouse
- Source: BrightMLSPhilly
- MLS ID: PAMC2186628
- Added to Site: 52 day(s) ago
Interior
- Number of Rooms: 8
- Rooms/Areas: Living Room, Dining Room, Bedroom 2, Bedroom 3, Kitchen, Family Room, Bedroom 1, Bonus Room
- Interior Features: Bathroom - Tub Shower, Breakfast Area, Carpet, Ceiling Fan(s), Dining Area, Pantry, Recessed Lighting, Wainscotting, Window Treatments, Wood Floors
- Appliances: Dishwasher, Disposal, Dryer, Oven/Range - Gas, Refrigerator, Washer
- Flooring: Hardwood
Rooms
Bathrooms
- Total Bathrooms: 2
- Full Bathrooms: 1
- Half Bathrooms: 1
- Upper Floor Baths: 1
- Upper - Full Baths: 1
- Main Floor Baths: 1
- Main - 1/2 Baths: 1
Bedrooms
- Total Bedrooms: 3
- Bedrooms Upper: 3
Exterior
- Exterior Features: Sidewalks
- Porch/Patio/Deck: Patio(s)
Parking
- Total Spaces: 2
- Parking Features: Asphalt Driveway
- Parking Type: Off Street, Driveway
Location
- Area: Upper Gwynedd Twp (10656)
- Municipality: UPPER GWYNEDD TWP
- County: MONTGOMERY
- Subdivision: STONY CREEK
- Cross Streets: Bradford
- Driving Directions: 834 Jackson Street, Lansdale PA 19446
School Information
- School District: North Penn
Heating & Cooling
- Central air: Yes
- Cooling Type: Central A/C
- Cooling Fuel: Electric
- Heating Type: Forced Air
- Heating Fuel: Natural Gas
- Water Heater: Natural Gas
Utilities
- Sewer: Public Sewer
- Water: Public
Structural Information
- Architectural Style: Colonial
- Structure Type: Interior Row/Townhouse
- Construction: Vinyl Siding
- Basement: Yes
- Basement Entrance: Yes
- Basement Desc.: Full, Partially Finished, Outside Entrance, Rear Entrance, Sump Pump
- Foundation: Concrete Perimeter
- Stories Description: Main, Upper 1
- Square Feet: 1,852
- Sq. Ft. Source: Estimated
- Living Area: 1,852 Sq. Ft.
- Finished Above Grnd: 1,652 Sq. Ft.
- Finished Below Grnd: 200 Sq. Ft.
- Year Built: 1984
- Year Built Source: Assessor
- Property Condition: Very Good
Lot Features
- Lot Size (Acres): 0.07
- Lot Size (Sq. Ft.): 3,039
- Lot Size Source: Assessor
- Lot Dimensions: 19.00 x 0.00
- Zoning: RES
Financial Considerations
- Price Per Sq. Ft.: $239.1
- Assessment Year: 2026
- School Tax: $3,276
- City/TownTax: $282
- City/TownTax Freq: Annually
- County Tax: $577
- County Tax Freq: Annually
- Tax w/Assessment: $105,810
- Tax Amount: $4,188
- Tax Year: 2025
- Terms: Standard Sale
- Tax Total Finished Sq. Ft.: 1448
Disclosures and Reports
- Ownership: Fee Simple
- Inclusions: Washer, Dryer, Refrigerator all is as-is condition and constitute no consideration towards value of Real Estate
- Lot Number: 91
Listed by BHHS Keystone Properties, Joshua J Moser
Sold by HomeSmart Nexus Realty Group - Blue Bell, Abdul Hannan

Get Pre-Approved Today
Schools
Schools serving 834 Jackson St
School District:North Penn School District
| Name | Grades | Distance |
|---|---|---|
Gwynedd Square El School 1641 Supplee Road, Lansdale, PA 19446 | K-6 | 1 mi |
Penndale Middle School 400 Penn Street, Lansdale, PA 19446 | 7-9 | 0.8 mi |
North Penn Senior High School 1340 South Valley Forge Road, Lansdale, PA 19446 | 10-12 | 1.4 mi |
Disclaimer:
School attendance boundaries provided by ATTOM Data Solutions and are for reference only. Contact the school directly to verify enrollment eligibility.
Price & Sales History for 834 Jackson St
Date
Details
Price
Change
Source
7/30/2026
Sold
$400,000
1.27%
MLS
7/06/2026
Listed
$395,000
—
MLS
Disclaimer: Historical sales information is derived from public records provided by the county offices. Information is not guaranteed and should be independently verified.
834 Jackson Street, Lansdale, PA 19446 (MLS# PAMC2186628) is a Townhouse property that was sold at $400,000 on July 30, 2026. Want to learn more about 834 Jackson Street? Do you have questions about finding other Townhouse real estate for sale in Lansdale? You can browse all Lansdale real estate or contact a Coldwell Banker agent to request more information.