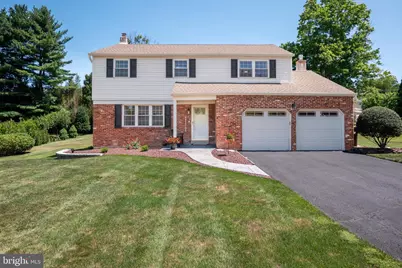
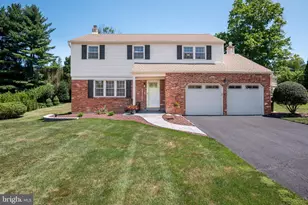
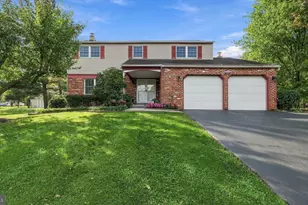
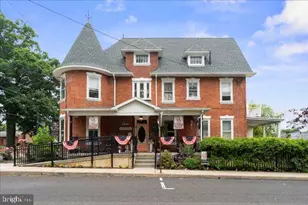
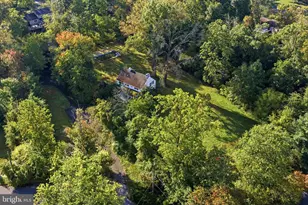
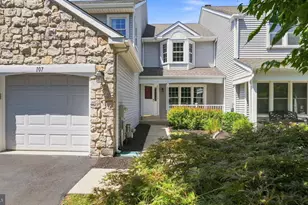
Full Property Details for 921 Patriot Dr
General
- Sold For: $655,000
- Taxes: $6,966 (2026)
- Status: Closed
- Type: Single Family
- Source: BrightMLSPhilly
- MLS ID: PAMC2189194
- Added to Site: 75 day(s) ago
Interior
- Number of Rooms: 11
- Rooms/Areas: Living Room, Dining Room, Primary Bedroom, Bedroom 2, Bedroom 3, Bedroom 4, Kitchen, Family Room, Basement, Bathroom 2, Primary Bathroom, Half Bath
- Interior Features: Bathroom - Stall Shower, Bathroom - Walk-In Shower, Primary Bath(s), Walk-in Closet(s)
- Fireplace: Yes
- Number of Fireplaces: 1
- Fireplace(s): Gas/Propane
- Appliances: Dishwasher, Dryer, Microwave, Oven/Range - Electric, Refrigerator, Washer - Front Loading
- Flooring: Ceramic Tile, Hardwood, Luxury Vinyl Plank, Vinyl
Rooms
- Total Bathrooms: 3
- Full Bathrooms: 2
- Half Bathrooms: 1
- Upper Floor Baths: 2
- Upper - Full Baths: 2
- Main Floor Baths: 1
- Main - 1/2 Baths: 1
- Total Bedrooms: 4
- Bedrooms Upper: 4
Exterior
- Porch/Patio/Deck: Patio(s), Roof, Screened
Parking
- Garage: Yes
- Garage Spaces: 2
- Total Spaces: 6
- Parking Features: Asphalt Driveway
- Parking Type: Attached Garage, Driveway, Off Street, On Street
- Garage Description: Garage - Front Entry, Inside Access
Location
- Area: Upper Gwynedd Twp (10656)
- Municipality: UPPER GWYNEDD TWP
- County: MONTGOMERY
- Subdivision: SUGAR VALLEY
- Driving Directions: Sumneytown Pike R on South Valley Forge (PA 363). Turn left on General Nash Dr. Left on Patriot Dr.
- Direction Faces: West
School Information
- School District: North Penn
- Elementary School: Gwynedd Square
- Middle School: Penndale
- High School: North Penn
Heating & Cooling
- Central air: Yes
- Cooling Type: Central A/C
- Cooling Fuel: Electric
- Heating Type: Baseboard - Hot Water, Programmable Thermostat, Zoned
- Heating Fuel: Natural Gas, Propane - Leased
- Water Heater: S/W Changeover
Utilities
- Sewer: Public Sewer
- Water: Public
- Utility Description: Cable TV Available
Structural Information
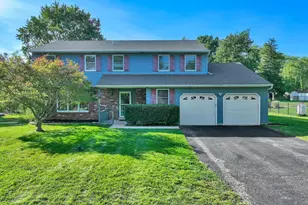
- Architectural Style: Colonial, Transitional
- Structure Type: Detached
- Construction: Vinyl Siding, Brick, Dryvit
- Basement: Yes
- Basement Desc.: Full, Unfinished
- Foundation: Permanent
- Roof: Architectural Shingle
- Windows: Insulated, Screens
- Stories Description: Main, Upper 1
- Square Feet: 2,159
- Sq. Ft. Source: Estimated
- Living Area: 2,159 Sq. Ft.
- Finished Above Grnd: 2,159 Sq. Ft.
- Year Built: 1973
- Year Built Source: Assessor
- Property Condition: Excellent
Additional Structures
Lot Features
- Lot Size (Acres): 0.48
- Lot Size (Sq. Ft.): 20,900
- Lot Size Source: Assessor
- Street/Road Desc.: Black Top
- Zoning: R2
- Lot Description: Landscaping, Level, Rear Yard
Financial Considerations
- Price Per Sq. Ft.: $300.6
- Assessment Year: 2026
- School Tax: $5,534
- City/TownTax: $443
- City/TownTax Freq: Annually
- County Tax: $907
- County Tax Freq: Annually
- Tax w/Assessment: $166,060
- Tax Amount: $6,966
- Tax Year: 2026
- Terms: Standard Sale
- Tax Total Finished Sq. Ft.: 2159
Disclosures and Reports
- Ownership: Fee Simple
- Exclusions: Excluded items: Garage refrigerator and wooden shelving in 1/2 bath. Shelves will be removed before closing & screw holes will be filled, and the wall will be painted.
- Inclusions: Refrigerator, Washer and Dryer in current condition.
- Lot Number: 55
Listed by BHHS Fox & Roach-Allentown, Nancy Stano
Sold by Keller Williams Main Line, MATTHEW TALLENT