This is a carousel with tiles that activate property listing cards. Use the previous and next buttons to navigate.
1/1
$722,000
This is a carousel with tiles that activate property listing cards. Use the previous and next buttons to navigate.
1/1
Property Description
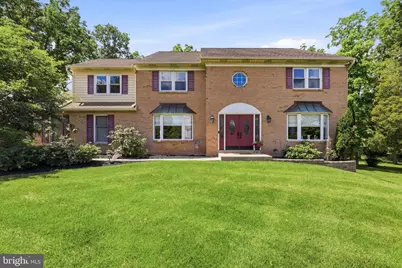
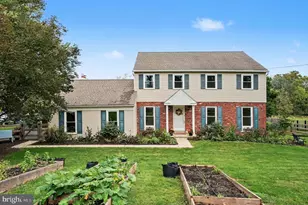
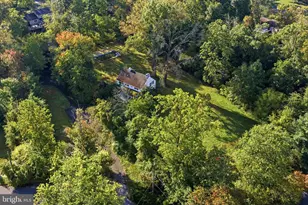
Welcome to this beautifully maintained Colonial nestled on a quiet cul-de-sac and surrounded by professional landscaping. From the moment you arrive, you'll appreciate the home's curb appeal, spacious layout, and impressive amenities both inside and out. Step through the front door into a dramatic two-story foyer that sets the tone for the rest of the home. The main level features a generously sized formal living room and dining room, a convenient powder room, and a stunning recently remodeled kitchen that serves as the heart of the home. Adjacent to the kitchen is a warm and inviting family room complete with a propane fireplace, along with a laundry room and access to the backyard oasis. Outdoor living is effortless with a multi-level Trex deck featuring a remote-controlled awning, providing the perfect space for entertaining or relaxing while overlooking the beautifully landscaped yard. One of the property's standout features is the incredible garage space. In addition to the attached two-car garage, the home offers a detached two-car garage equipped with electric, heating, air conditioning, and a separate storage area ideal for lawn equipment, tools, or hobby space. The unfinished basement provides abundant storage and offers endless potential to create additional living space to suit your needs. Upstairs, the spacious primary suite offers a private retreat complete with an oversized sitting area, a large ensuite bath featuring a jetted soaking tub and separate shower, and ample closet space. Three additional generously sized bedrooms and a full hall bath complete the second floor. Combining a desirable cul-de-sac location, thoughtful updates, exceptional garage space, and room to grow, this home offers the perfect blend of comfort, functionality, and value.
Full Property Details
Full Property Details for 952 Musket Dr
General
- Sold For: $722,000
- Taxes: $9,789 (2025)
- Status: Closed
- Type: Single Family
- Source: BrightMLSPhilly
- MLS ID: PAMC2184552
- Added to Site: 69 day(s) ago
Interior
- Fireplace: Yes
- Number of Fireplaces: 1
- Fireplace(s): Gas/Propane
Rooms
Bathrooms
- Total Bathrooms: 3
- Full Bathrooms: 2
- Half Bathrooms: 1
- Upper Floor Baths: 2
- Upper - Full Baths: 2
- Main Floor Baths: 1
- Main - 1/2 Baths: 1
Bedrooms
- Total Bedrooms: 4
- Bedrooms Upper: 4
Parking
- Garage: Yes
- Garage Spaces: 4
- Total Spaces: 4
- Parking Type: Attached Garage, Detached Garage
- Garage Description: Additional Storage Area, Garage - Side Entry, Garage Door Opener, Inside Access, Other
Location
- Area: Upper Gwynedd Twp (10656)
- Municipality: UPPER GWYNEDD TWP
- County: MONTGOMERY
- Driving Directions: gps
School Information
- School District: North Penn
- Elementary School: Gwynedd Square
Heating & Cooling
- Central air: Yes
- Cooling Type: Central A/C
- Cooling Fuel: Electric
- Heating Type: Forced Air
- Heating Fuel: Electric
- Water Heater: Propane
Utilities
- Sewer: Public Sewer
- Water: Public
Structural Information
- Architectural Style: Colonial
- Structure Type: Detached
- Construction: Vinyl Siding
- Basement: Yes
- Basement Desc.: Full, Interior Access, Poured Concrete, Sump Pump
- Foundation: Concrete Perimeter
- Stories Description: Main, Upper 1
- Square Feet: 3,518
- Sq. Ft. Source: Assessor
- Living Area: 3,518 Sq. Ft.
- Finished Above Grnd: 3,518 Sq. Ft.
- Year Built: 1990
- Year Built Source: Assessor
Lot Features
- Lot Size (Acres): 0.5
- Lot Size (Sq. Ft.): 21,791
- Lot Size Source: Assessor
- Lot Dimensions: 81.00 x 0.00
- Zoning: RESIDENTIAL
Financial Considerations
- Price Per Sq. Ft.: $208.93
- Assessment Year: 2026
- School Tax: $7,657
- City/TownTax: $660
- City/TownTax Freq: Annually
- County Tax: $1,350
- County Tax Freq: Annually
- Tax w/Assessment: $247,280
- Tax Amount: $9,789
- Tax Year: 2025
- Terms: Standard Sale
- Tax Total Finished Sq. Ft.: 3518
Disclosures and Reports
- Ownership: Fee Simple
- Exclusions: Ring camaras, myQ garage door openers(there is other openers they are leaving though)
- Inclusions: 2 refrigerators, washer, dryer, all patio furniture on deck, as-is condition no monetary value
- Lot Number: 48
Listed by B&R Real Estate Co. LLC, Tracy Bucci
Sold by Homestarr Realty, Jayesh C Shah

Get Pre-Approved Today
Schools
Schools serving 952 Musket Dr
School District:North Penn School District
| Name | Grades | Distance |
|---|---|---|
Gwynedd Square El School 1641 Supplee Road, Lansdale, PA 19446 | K-6 | 1 mi |
Penndale Middle School 400 Penn Street, Lansdale, PA 19446 | 7-9 | 2.8 mi |
North Penn Senior High School 1340 South Valley Forge Road, Lansdale, PA 19446 | 10-12 | 1.4 mi |
Disclaimer:
School attendance boundaries provided by ATTOM Data Solutions and are for reference only. Contact the school directly to verify enrollment eligibility.
Price & Sales History for 952 Musket Dr
Date
Details
Price
Change
Source
7/23/2026
Sold
$722,000
-1.77%
MLS
6/23/2026
Price Increased
$735,000
5%
MLS
6/19/2026
Listed
$700,000
—
MLS
Disclaimer: Historical sales information is derived from public records provided by the county offices. Information is not guaranteed and should be independently verified.
952 Musket Drive, Lansdale, PA 19446 (MLS# PAMC2184552) is a Single Family property that was sold at $722,000 on July 23, 2026. Want to learn more about 952 Musket Drive? Do you have questions about finding other Single Family real estate for sale in Lansdale? You can browse all Lansdale real estate or contact a Coldwell Banker agent to request more information.