This is a carousel with tiles that activate property listing cards. Use the previous and next buttons to navigate.
1/1
$495,000
This is a carousel with tiles that activate property listing cards. Use the previous and next buttons to navigate.
1/1
Property Description
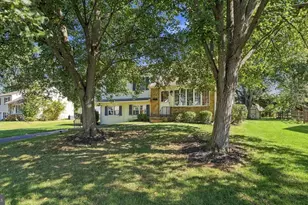
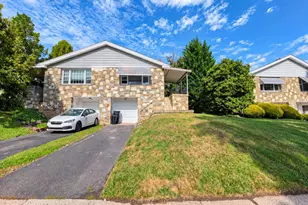
Experience the ease of first-floor living in this beautifully maintained Upper Gwynedd home, thoughtfully designed for comfort, convenience, and everyday enjoyment. From the moment you enter, you'll appreciate the luxury vinyl plank flooring, recessed lighting, and inviting open-concept layout that creates a bright and welcoming atmosphere. The spacious living room features charming wood-trimmed details, a stunning stone fireplace, and wide windows that fill the space with natural sunlight. Seamlessly connected to the living area, the expansive kitchen offers granite countertops, a center island, and a generous dining area-perfect for gathering with family and friends. French doors lead to an oversized family room overlooking the fenced rear yard, where mature landscaping provides a peaceful backdrop. Step outside to the patio and enjoy outdoor dining, entertaining, or simply relaxing in your private outdoor retreat. The primary bedroom includes a private half bath, while two additional spacious bedrooms and a full hall bath provide comfortable accommodations for family and guests. Downstairs, the spotless full basement offers exceptional potential for future living space and is already equipped with an additional bathroom and shower stall. An oversized one-car garage and extended driveway provide parking for up to four vehicles. Additional highlights include a new roof installed in 2024 and a highly convenient location just minutes from shopping, dining, the Pennsylvania Turnpike, and Route 202 for easy commuting. Move-in ready and packed with desirable features, this is a home you'll want to see in person. Schedule your showing today!
Full Property Details
Full Property Details for 965 Garfield Ave
General
- Sold For: $495,000
- Taxes: $5,276 (2025)
- Status: Closed
- Type: Single Family
- Source: BrightMLSPhilly
- MLS ID: PAMC2181170
- Added to Site: 83 day(s) ago
Interior
- Rooms/Areas: Living Room, Primary Bedroom, Bedroom 2, Bedroom 3, Kitchen, Family Room, Basement, Bathroom 2, Bathroom 3, Half Bath
- Fireplace: Yes
- Number of Fireplaces: 1
- Appliances: Oven/Range - Electric, Microwave, Stainless Steel Appliances, Dishwasher
Rooms
Bathrooms
- Total Bathrooms: 3
- Full Bathrooms: 2
- Half Bathrooms: 1
- Main Floor Baths: 2
- Main - Full Baths: 1
- Main - 1/2 Baths: 1
- Lower Floor Baths: 1
- Lower - Full Baths: 1
Bedrooms
- Total Bedrooms: 3
- Bedrooms Main & Up: 3
Parking
- Garage: Yes
- Garage Spaces: 1
- Total Spaces: 1
- Parking Type: Attached Garage
- Garage Description: Garage - Front Entry
Location
- Area: Upper Gwynedd Twp (10656)
- Municipality: UPPER GWYNEDD TWP
- County: MONTGOMERY
- Subdivision: SUGAR VALLEY
- Driving Directions: Morris Road to right on Route 363. Right on Garfield
School Information
- School District: North Penn
Heating & Cooling
- Central air: Yes
- Cooling Type: Central A/C
- Cooling Fuel: Electric
- Heating Type: Central
- Heating Fuel: Electric
- Water Heater: Electric
Utilities
- Sewer: Public Sewer
- Water: Public
Structural Information
- Architectural Style: Colonial
- Structure Type: Detached
- Construction: Vinyl Siding
- Basement: Yes
- Basement Desc.: Full
- Foundation: Concrete Perimeter
- Stories Description: Lower 1, Main
- Square Feet: 1,542
- Sq. Ft. Source: Assessor
- Living Area: 1,542 Sq. Ft.
- Finished Above Grnd: 1,542 Sq. Ft.
- Year Built: 1958
- Year Built Source: Assessor
Unit Information
Unit 1
- Bathrooms-Lower: 1
Lot Features
- Lot Size (Acres): 0.41
- Lot Size (Sq. Ft.): 17,825
- Lot Size Source: Assessor
- Lot Dimensions: 115.00 x 0.00
- Zoning: RA3
Financial Considerations
- Price Per Sq. Ft.: $321.01
- Assessment Year: 2026
- School Tax: $4,127
- City/TownTax: $355
- City/TownTax Freq: Annually
- County Tax: $727
- County Tax Freq: Annually
- Tax w/Assessment: $133,280
- Tax Amount: $5,276
- Tax Year: 2025
- Terms: Standard Sale
- Tax Total Finished Sq. Ft.: 1542
Disclosures and Reports
- Ownership: Fee Simple
- Inclusions: Washer, Dryer, Refrigerator, Microwave, Kitchen prep table, Firewood
- Lot Number: 102
Listed by Keller Williams Real Estate-Blue Bell, Gregory S Parker
Sold by Patterson-Schwartz-Middletown, Yuliana Alex Goldin Dunn

Get Pre-Approved Today
Schools
Schools serving 965 Garfield Ave
School District:North Penn School District
| Name | Grades | Distance |
|---|---|---|
Gwynedd Square El School 1641 Supplee Road, Lansdale, PA 19446 | K-6 | 0.7 mi |
Penndale Middle School 400 Penn Street, Lansdale, PA 19446 | 7-9 | 2.5 mi |
North Penn Senior High School 1340 South Valley Forge Road, Lansdale, PA 19446 | 10-12 | 1.1 mi |
Disclaimer:
School attendance boundaries provided by ATTOM Data Solutions and are for reference only. Contact the school directly to verify enrollment eligibility.
Price & Sales History for 965 Garfield Ave
Date
Details
Price
Change
Source
7/13/2026
Sold
$495,000
—
MLS
6/05/2026
Listed
$495,000
—
MLS
Disclaimer: Historical sales information is derived from public records provided by the county offices. Information is not guaranteed and should be independently verified.
965 Garfield Avenue, Lansdale, PA 19446 (MLS# PAMC2181170) is a Single Family property that was sold at $495,000 on July 13, 2026. Want to learn more about 965 Garfield Avenue? Do you have questions about finding other Single Family real estate for sale in Lansdale? You can browse all Lansdale real estate or contact a Coldwell Banker agent to request more information.