This is a carousel with tiles that activate property listing cards. Use the previous and next buttons to navigate.
1/21
$365,000
This is a carousel with tiles that activate property listing cards. Use the previous and next buttons to navigate.
1/21
Property Description
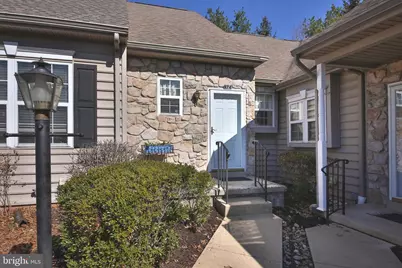
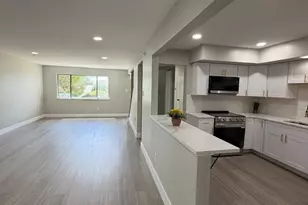
Welcome Home! Discover the perfect blend of comfort and convenience in the highly sought-after Gwynedd Commons, a vibrant 55+ active adult community. This beautifully maintained home offers a thoughtful layout designed for easy main-level living, complemented by a versatile upper loft and significant storage potential. Step through the front door into a vaulted foyer accented by beautiful hardwood flooring. The heart of the home is the open-concept Great Room, featuring a cozy gas fireplace, a breezy ceiling fan, and a bright skylight that bathes the space in natural light. Adjacent to the great room is a dining area, making it an ideal space for entertaining. The Eat-In Kitchen has been tastefully updated for the modern chef, boasting: New vinyl flooring, new ENERGY STAR® refrigerator and dishwasher, new garbage disposal, and a self-cleaning gas range for effortless meal prep. The Main Bedroom Suite offers a serene escape, featuring two large closets and a private en-suite bathroom featuring a stall shower. The Second Bedroom is equally inviting, with two large windows providing a bright atmosphere and ample walk-in closet space. A full hall bathroom with a tub-shower combination serves guests and the second bedroom. A spacious loft overlooks the great room. The upper-level loft is perfect for a home office, hobby room, or secondary living area. The massive, full-footprint basement provides an abundance of storage or a blank canvas for you to finish as a workshop, gym, or media room - let your imagination fill this space. The laundry room is conveniently located on the main-level featuring a newer washer and dryer. Step through the sliding glass doors from the great room to your private rear deck. Enjoy morning coffee or evening sunsets with a peaceful view of the backyard, offering a rare sense of privacy within the community. Living in Gwynedd Commons means more than just a beautiful home; it's a lifestyle. This community is perfectly positioned for those who value both tranquility and accessibility. Close proximity to nearby walking trails and local parks, just minutes from shopping, restaurants, essential services, public transportation and major routes including 202, 309, and the PA Turnpike. Water heater and sump pump are less than a year old. Don't miss this rare opportunity to join the Gwynedd Commons community!
Full Property Details
Full Property Details for 974 Independence Ln
General
- Price: $365,000
- HOA FEE: $248/month
- Taxes: $6,450 (2025)
- Status: Under Contract
- Type: Condo
- Source: BrightMLSPhilly
- MLS ID: PAMC2174484
- Updated: 5/8/2026
- Added to Site: 48 day(s) ago
Interior
- Number of Rooms: 8
- Rooms/Areas: Living Room, Dining Room, Bedroom 2, Kitchen, Bedroom 1, Other, Bathroom 1, Bathroom 2
- Interior Features: Primary Bath(s), Skylight(s), Dining Area, Carpet, Bathroom - Stall Shower, Combination Dining/Living, Kitchen - Eat-In, Kitchen - Table Space, Recessed Lighting, Window Treatments
- Fireplace: Yes
- Number of Fireplaces: 1
- Fireplace(s): Gas/Propane
- Appliances: Built-In Range, Dishwasher, Washer, Oven/Range - Gas, Disposal, Energy Efficient Appliances, ENERGY STAR Dishwasher, ENERGY STAR Refrigerator, Water Heater, Dryer - Electric, Oven - Self Cleaning, Stove
- Flooring: Carpet, Luxury Vinyl Tile, Hardwood
Rooms
Bathrooms
- Total Bathrooms: 2
- Full Bathrooms: 2
- Main Floor Baths: 2
- Main - Full Baths: 2
Bedrooms
- Total Bedrooms: 2
- Bedrooms Main & Up: 2
Additional Information
- Shared Amenities: Common Grounds
Exterior
- Exterior Features: Street Lights, Sidewalks, Exterior Lighting, Gutter System
- Porch/Patio/Deck: Deck(s)
Parking
- Assigned Spaces: 1
- Parking Features: Assigned
- Parking Type: Other
Location
- Area: Upper Gwynedd Twp (10656)
- Municipality: UPPER GWYNEDD TWP
- County: MONTGOMERY
- Subdivision: GWYNEDD COMMONS
- Cross Streets: Valley Forge
- Driving Directions: Route 363 N (Valley Forge Road) to McAuliffe Lane - right to Independence Lane, Left to Cul-de-sac on left.
School Information
- School District: North Penn
Community
- Assoc. Fees Include: Common Area Maintenance, Lawn Maintenance, Snow Removal, Trash
- Pets Allowed: Yes
- Pets: Number Limit
- Adult Community: Yes
Heating & Cooling
- Central air: Yes
- Cooling Type: Central A/C
- Cooling Fuel: Natural Gas, Electric
- Heating Type: Forced Air
- Heating Fuel: Natural Gas
- Water Heater: Natural Gas
Utilities
- Sewer: Public Sewer
- Water: Public
Structural Information
- Architectural Style: Contemporary
- Structure Type: Interior Row/Townhouse
- Construction: Vinyl Siding
- Basement: Yes
- Basement Desc.: Full, Unfinished
- Foundation: Concrete Perimeter
- Roof: Shingle
- Walls/Ceilings: 9'+ Ceilings, Cathedral Ceilings, High
- Windows: Skylights, Double Hung
- Doors: Sliding Glass, Storm
- Stories Description: Main, Upper 1
- Square Feet: 1,451
- Sq. Ft. Source: Assessor
- Living Area: 1,451 Sq. Ft.
- Finished Above Grnd: 1,451 Sq. Ft.
- Year Built: 2001
- Year Built Source: Assessor
- Property Condition: Good
Lot Features
- Zoning: GA
- Lot Description: Cul-de-sac, Interior
Financial Considerations
- Price Per Sq. Ft.: $251.55
- Condo Fee: $248
- Condo Fee Freq: Monthly
- Assessment Year: 2026
- School Tax: $5,045
- City/TownTax: $435
- City/TownTax Freq: Annually
- County Tax: $889
- County Tax Freq: Annually
- Tax w/Assessment: $162,940
- Tax Amount: $6,450
- Tax Year: 2025
- Tax Total Finished Sq. Ft.: 1451
Disclosures and Reports
- Ownership: Condominium
- Condo: Yes
- Inclusions: Refrigerator, Washer, Dryer, Window Treatments As Is condition with no monetary value
- Lot Number: 23
Listed by Iron Valley Real Estate Lower Gwynedd, Dinah Hayes
Get Pre-Approved Today
Schools
Schools serving 974 Independence Ln
School District:North Penn School District
| Name | Grades | Distance |
|---|---|---|
Inglewood El School 1313 Allentown Road, Lansdale, PA 19446 | K-6 | 1.3 mi |
Penndale Middle School 400 Penn Street, Lansdale, PA 19446 | 7-9 | 1.7 mi |
North Penn Senior High School 1340 South Valley Forge Road, Lansdale, PA 19446 | 10-12 | 0.4 mi |
Disclaimer:
School attendance boundaries provided by ATTOM Data Solutions and are for reference only. Contact the school directly to verify enrollment eligibility.
Price & Sales History for 974 Independence Ln
Date
Details
Price
Change
Source
4/08/2026
Listed
$365,000
53.68%
MLS
6/29/2007
Sold
$237,500
—
Public Record
Disclaimer: Historical sales information is derived from public records provided by the county offices. Information is not guaranteed and should be independently verified.
Tax History
Tax History for 974 Independence Ln
Year
Property Taxes
Change
Tax Assessment
Change
2024
$5,978
-9%
$162,940
—
2025
$6,550
10%
$162,940
—
2023
$5,978
5%
$162,940
—
2022
$5,698
3%
$162,940
—
2021
$5,523
3%
$162,940
—
2020
$5,352
3%
$162,940
—
2020
$5,212
2%
$162,940
—
2019
$5,116
3%
$162,940
—
2018
$4,980
2%
$162,940
—
2017
$4,901
3%
$162,940
—
2016
$4,740
3%
$162,940
—
2015
$4,619
7%
$162,940
—
2014
$4,316
—
$162,940
—
Disclaimer: Historical tax information is derived from public records provided by the county offices. Information is not guaranteed and should be independently verified.
Estimate the Cost
Estimate the Cost for 974 Independence Ln
974 Independence Lane, Lansdale, PA 19446 (MLS# PAMC2174484) is a Condo property with 2 bedrooms and 2 full bathrooms. 974 Independence Lane is currently listed for $365,000 and was received on April 08, 2026. Want to learn more about 974 Independence Lane? Do you have questions about finding other Condo real estate for sale in Lansdale? You can browse all Lansdale real estate or contact a Coldwell Banker agent to request more information.