This is a carousel with tiles that activate property listing cards. Use the previous and next buttons to navigate.
1/1
$265,000
This is a carousel with tiles that activate property listing cards. Use the previous and next buttons to navigate.
1/1
Property Description
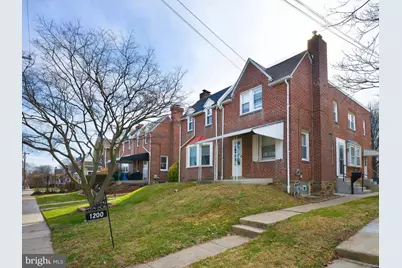
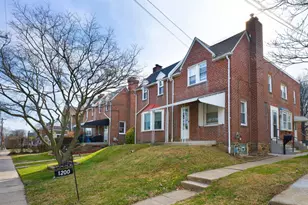
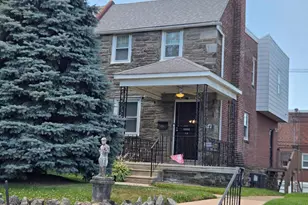
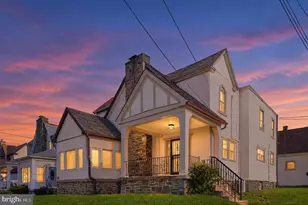
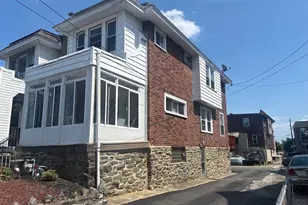
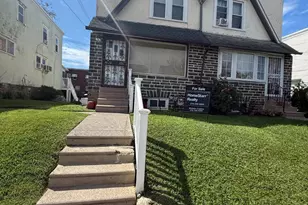
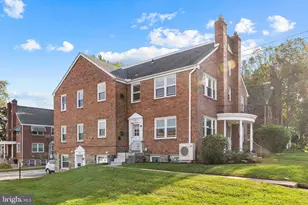
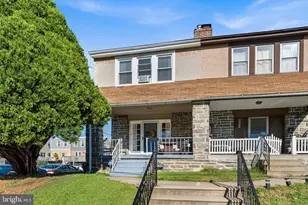
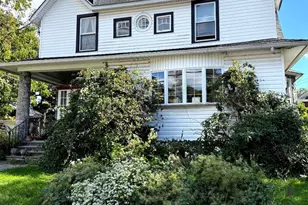
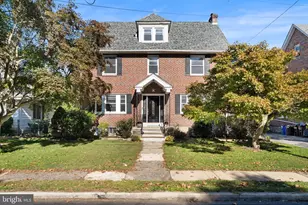
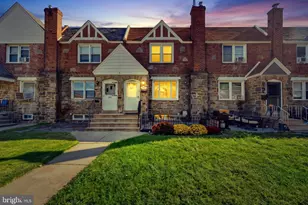
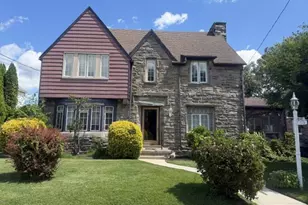
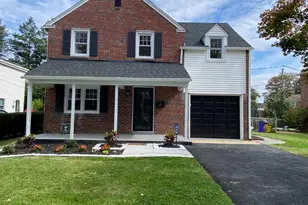
Fully Updated & Move-In Ready - Major Systems Already Done! Seller highly motivated. Bring all offers Welcome to this beautifully maintained Yeadon home where the big-ticket updates are already complete. Featuring a new roof (2026), high-efficiency heating system, and new water heater, this home offers a rare combination of value and recent improvements at this price point. The main level showcases new luxury vinyl plank flooring, providing a clean, modern look with durability for everyday living. Relaxing features in this comfortable living space include a beautiful gas fireplace, tranquil yard on a tree lined street and the inviting front porch. The kitchen is well-kept and overlooks a COMMON OPEN AREA, shared with the neighbors along the private road. Upstairs, you'll find three spacious bedrooms and a remodeled full bathroom with updated finishes including tile details and new fixtures. The walk-out basement includes a french drain system, offering added functionality and flexibility for storage or living space. Conveniently located near SEPTA Regional Rail, local shops, dining, parks, and Center City Philadelphia-this home delivers both accessibility and neighborhood charm. A great opportunity to own a move-in ready home with key updates already completed-schedule your showing today.
Full Property Details
Full Property Details for 1200 Angora Dr
General
- Sold For: $265,000
- Taxes: $6,457 (2025)
- Status: Closed
- Type: Single Family
- Source: BrightMLSPhilly
- MLS ID: PADE2110276
- Added to Site: 117 day(s) ago
Interior
- Number of Rooms: 8
- Rooms/Areas: Dining Room, Bedroom 2, Bedroom 3, Kitchen, Family Room, Basement, Bedroom 1, Bathroom 1
- Fireplace: Yes
- Number of Fireplaces: 1
- Appliances: Washer, Dryer, Refrigerator, Dishwasher, Oven/Range - Gas
- Flooring: Luxury Vinyl Plank, Wood, Carpet
Rooms
Bathrooms
- Total Bathrooms: 1
- Full Bathrooms: 1
- Upper Floor Baths: 1
- Upper - Full Baths: 1
Bedrooms
- Total Bedrooms: 3
- Bedrooms Upper: 3
Parking
- Garage: Yes
- Garage Spaces: 1
- Total Spaces: 3
- Parking Type: Attached Garage, Driveway
- Garage Description: Built In, Garage - Rear Entry
Location
- Area: Yeadon Boro (10448)
- Municipality: YEADON BORO
- County: DELAWARE
- Subdivision: COBBS CREEK
- Cross Streets: Cobs Creek Parkway
- Driving Directions: W Cobs Creek Pkwy, right on Angora, Home on the right after Ruskin Lane
School Information
- School District: William Penn
- Elementary School: W B Evans
- Middle School: Penn Wood
- High School: Penn Wood
Community
- Pets Allowed: Yes
- Pets: No Pet Restrictions
Heating & Cooling
- Cooling Type: None
- Heating Type: Hot Water
- Heating Fuel: Natural Gas
- Water Heater: Natural Gas
Utilities
- Sewer: Public Sewer
- Water: Public
Structural Information
- Architectural Style: Traditional
- Structure Type: Twin/Semi-Detached
- Construction: Brick
- Basement: Yes
- Basement Entrance: Yes
- Basement Desc.: Interior Access, Outside Entrance
- Foundation: Slab
- Roof: Flat
- Stories Description: Lower 1, Main, Upper 1
- Square Feet: 1,530
- Sq. Ft. Source: Assessor
- Living Area: 1,530 Sq. Ft.
- Finished Above Grnd: 1,530 Sq. Ft.
- Year Built: 1945
- Year Built Source: Assessor
- Property Condition: Excellent
Lot Features
- Lot Size (Acres): 0.06
- Lot Size (Sq. Ft.): 2,614
- Lot Size Source: Assessor
- Lot Dimensions: 25.00 x 103.00
- Zoning: RESIDENTIAL
- Lot Description: Other
Financial Considerations
- Price Per Sq. Ft.: $176.41
- Assessment Year: 2025
- School Tax: $4,656
- City/TownTax: $1,251
- City/TownTax Freq: Annually
- County Tax: $548
- County Tax Freq: Annually
- Tax w/Assessment: $141,720
- Tax Amount: $6,457
- Tax Year: 2025
- Terms: Standard Sale
- Tax Total Finished Sq. Ft.: 1530
Disclosures and Reports
- Ownership: Fee Simple
- Multiple Parcels: Yes
- Lot Number: 185-000
Listed by BHHS Fox & Roach-Haverford, Alicia L Jones
Sold by Keller Williams Real Estate - Media, DAVID DAVID

Get Pre-Approved Today
Schools
Schools serving 1200 Angora Dr
School District:William Penn School District
| Name | Grades | Distance |
|---|---|---|
W B Evans Elementary School 900 Baily Road, Yeadon, PA 19050 | K-6 | 0.4 mi |
Penn Wood Middle School 121 Summit Street, Darby, PA 19023 | 7-8 | 1.3 mi |
Penn Wood High School 100 Green Avenue, Lansdowne, PA 19050 | 9-12 | 1.6 mi |
Disclaimer:
School attendance boundaries provided by ATTOM Data Solutions and are for reference only. Contact the school directly to verify enrollment eligibility.
Price & Sales History for 1200 Angora Dr
Date
Details
Price
Change
Source
5/29/2026
Sold
$265,000
-1.82%
MLS
4/19/2026
Price Reduced
$269,900
-5.3%
MLS
3/22/2026
Listed
$285,000
—
MLS
Disclaimer: Historical sales information is derived from public records provided by the county offices. Information is not guaranteed and should be independently verified.
1200 Angora Drive, Lansdowne, PA 19050 (MLS# PADE2110276) is a Single Family property that was sold at $265,000 on May 29, 2026. Want to learn more about 1200 Angora Drive? Do you have questions about finding other Single Family real estate for sale in Lansdowne? You can browse all Lansdowne real estate or contact a Coldwell Banker agent to request more information.