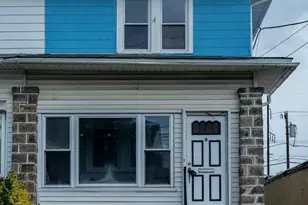
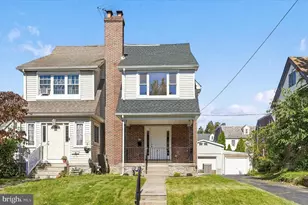
This is a carousel with tiles that activate property listing cards. Use the previous and next buttons to navigate.
1/1
$225,000
This is a carousel with tiles that activate property listing cards. Use the previous and next buttons to navigate.
1/1
Property Description
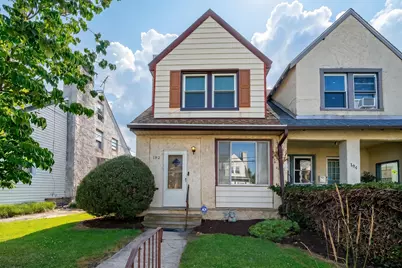
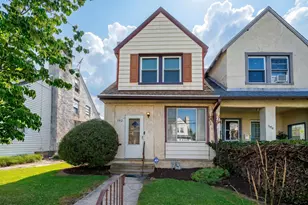
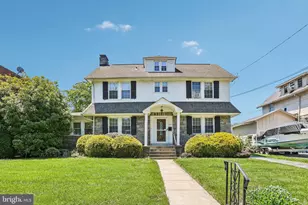
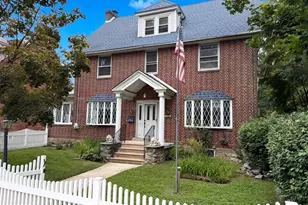
192 Chapman Ave is an attached twin-style home on a quiet street with inviting spaces inside and useful outdoor flexibility. The enclosed front porch opens to a large living room with hardwood floors that continue throughout the home. The bright dining area offers plenty of room to gather, while the eat-in kitchen provides plenty of storage plus a breakfast nook added in the early 2000s with access to the beautiful backyard. There are three nicely sized bedrooms, and the home includes 1.5 baths for added convenience. The finished basement extends the living space with a bar, gas fireplace, cedar closet, French drain, and Bilco doors leading to the backyard. Major system notes include a hot water heater installed about 3 years ago, central air, Boiler approx. 15-17 years old, and more recently replaced windows. Out back, the fenced paver yard is set up for low-maintenance enjoyment, with a storage shed and a rear fence that opens for off-street parking potential. This home offers classic character, practical updates, and a location close to shopping, parks, transit, and everyday conveniences. Schedule your appointment today!
Full Property Details
Full Property Details for 192 Chapman Ave
General
- Sold For: $225,000
- Taxes: $4,315 (2026)
- Status: Closed
- Type: Single Family
- Source: BrightMLSPhilly
- MLS ID: PADE2119146
- Added to Site: 49 day(s) ago
Interior
- Interior Features: Attic, Breakfast Area, Kitchen - Eat-In, Wood Floors
- Fireplace: Yes
- Number of Fireplaces: 2
- Fireplace(s): Gas/Propane, Wood
- Flooring: Hardwood
Rooms
Bathrooms
- Total Bathrooms: 2
- Full Bathrooms: 1
- Half Bathrooms: 1
- Main Floor Baths: 2
- Main - Full Baths: 1
- Main - 1/2 Baths: 1
Bedrooms
- Total Bedrooms: 3
- Bedrooms Main & Up: 3
Additional Information
- Security/Safety: Electric Alarm
Exterior
- Porch/Patio/Deck: Patio(s)
Parking
- Total Spaces: 1
- Parking Features: Fenced
- Parking Type: Off Street, On Street
Location
- Area: Upper Darby Twp (10416)
- Municipality: UPPER DARBY TWP
- County: DELAWARE
- Cross Streets: Powelton
- Driving Directions: Enter192 Chapman Ave Lansdowne, PA 19050 in GPS
School Information
- School District: Upper Darby
- Elementary School: Charles Kelly
- Middle School: Beverly Hills
- High School: Upper Darby Senior
Community
- Pets Allowed: Yes
- Pets: No Pet Restrictions
Heating & Cooling
- Central air: Yes
- Cooling Type: Central A/C
- Cooling Fuel: Natural Gas
- Heating Type: Hot Water
- Heating Fuel: Oil
- Water Heater: Natural Gas
Utilities
- Sewer: Public Sewer
- Water: Public
Structural Information
- Architectural Style: Traditional
- Structure Type: Twin/Semi-Detached
- Construction: Stucco
- Basement: Yes
- Basement Desc.: Partially Finished
- Foundation: Concrete Perimeter
- Roof: Shingle
- Doors: Sliding Glass
- Stories Description: Main
- Square Feet: 1,364
- Sq. Ft. Source: Assessor
- Living Area: 1,364 Sq. Ft.
- Finished Above Grnd: 1,364 Sq. Ft.
- Year Built: 1925
- Year Built Source: Estimated
- Property Condition: Excellent
Additional Structures
- Other Structures: Shed
Lot Features
- Lot Size (Acres): 0.07
- Lot Size (Sq. Ft.): 3,049
- Lot Size Source: Estimated
- Zoning: R-10
- Fencing (Description): Wood
Financial Considerations
- Price Per Sq. Ft.: $161.29
- Assessment Year: 2026
- School Tax: $2,535
- City/TownTax: $1,340
- City/TownTax Freq: Annually
- County Tax: $440
- County Tax Freq: Annually
- Tax w/Assessment: $95,580
- Tax Amount: $4,315
- Tax Year: 2026
- Terms: Standard Sale
- Tax Total Finished Sq. Ft.: 1364
Disclosures and Reports
- Ownership: Fee Simple
- Inclusions: Washer, Dryer and Refrigerator in as is condition with no monetary value.
- Lot Number: 334-000
Listed by BHHS Fox & Roach-Media, Mary E Beale
Sold by Keller Williams Main Line, Sam Shepherd

Get Pre-Approved Today
Schools
Schools serving 192 Chapman Ave
School District:Upper Darby School District
| Name | Grades | Distance |
|---|---|---|
Stonehurst Hills El School 7051 Ruskin Ln, Upper Darby, PA 19082 | 1-5 | 0.5 mi |
Upper Darby Kdg Center 3200 State Road, Drexel Hill, PA 19026 | K- | 1.8 mi |
Beverly Hills Middle School 1400 Garrett Rd, Upper Darby, PA 19082 | 6-8 | 0.7 mi |
Upper Darby Senior High School 601 North Lansdowne Avenue, Drexel Hill, PA 19026 | 9-12 | 1.2 mi |
Disclaimer:
School attendance boundaries provided by ATTOM Data Solutions and are for reference only. Contact the school directly to verify enrollment eligibility.
Price & Sales History for 192 Chapman Ave
Date
Details
Price
Change
Source
8/10/2026
Sold
$225,000
2.27%
MLS
7/09/2026
Listed
$220,000
—
MLS
Disclaimer: Historical sales information is derived from public records provided by the county offices. Information is not guaranteed and should be independently verified.
192 Chapman Avenue, Lansdowne, PA 19050 (MLS# PADE2119146) is a Single Family property that was sold at $225,000 on August 10, 2026. Want to learn more about 192 Chapman Avenue? Do you have questions about finding other Single Family real estate for sale in Lansdowne? You can browse all Lansdowne real estate or contact a Coldwell Banker agent to request more information.