This is a carousel with tiles that activate property listing cards. Use the previous and next buttons to navigate.
1/1
$280,000
This is a carousel with tiles that activate property listing cards. Use the previous and next buttons to navigate.
1/1
Property Description
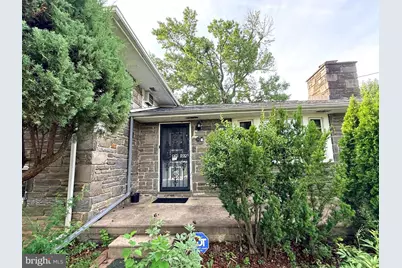
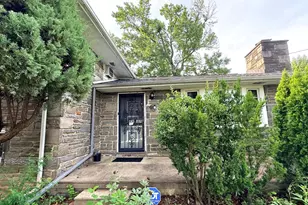
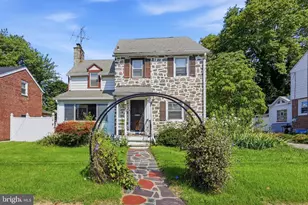
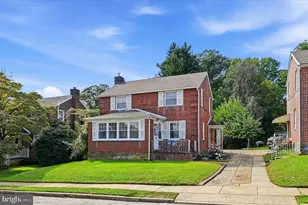
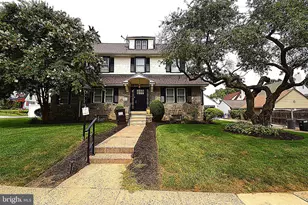
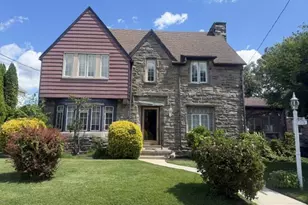
Rarely does a home this size come to market in Yeadon, and rarely with bones this good. This stately 4 bedroom, two-and-a-half-bath, stone and brick single sits on nearly a quarter acre, offering 2,654 square feet of living space, including a finished basement and an attached garage. Plus, a new roof was put on in 2024, meaning one of the biggest-ticket items is already done. This combination is genuinely hard to find at this price point in Yeadon. The main living areas flow naturally from a generous living room with a fireplace through to the dining room, all freshly painted in 2025 and anchored by hardwood floors throughout, intact and ready for you to refinish to your own taste. The 20 years old kitchen offers good bones for a buyer ready to put their own stamp on it. Four bedrooms upstairs provide ample room for family, guests, or a dedicated home office. The finished basement adds a full level of flexible living space: playroom, gym, home office, or media room. The rear entry is tiled and the attached single-car garage rounds out the practical package. Outside, the exterior speaks for itself, classic stone and brick construction built to last. The heating system runs on oil with infrastructure already in place for electric conversion, offering future flexibility without the urgency. This home is priced for the buyer who recognizes value, appreciates solid construction, and wants the space and lot size that newer, smaller homes simply can't offer. One showing and you'll understand why homes like this don't last. The owner has completed the home inspection in July 2026. The full report is available.
Full Property Details
Full Property Details for 210 E Providence Rd
General
- Sold For: $280,000
- Taxes: $8,013 (2025)
- Status: Closed
- Type: Single Family
- Source: BrightMLSPhilly
- MLS ID: PADE2120930
- Added to Site: 59 day(s) ago
Interior
- Fireplace: Yes
- Number of Fireplaces: 1
Rooms
Bathrooms
- Total Bathrooms: 3
- Full Bathrooms: 2
- Half Bathrooms: 1
- Upper Floor Baths: 2
- Upper - Full Baths: 2
- Lower Floor Baths: 1
- Lower - 1/2 Baths: 1
Bedrooms
- Total Bedrooms: 4
- Bedrooms Upper: 4
Parking
- Garage: Yes
- Garage Spaces: 1
- Total Spaces: 1
- Parking Type: Driveway, Attached Garage
- Garage Description: Built In
Location
- Area: Yeadon Boro (10448)
- Municipality: YEADON BORO
- County: DELAWARE
- Subdivision: YEADON
- Driving Directions: From Lansdowne Ave., turn East onto Providence Rd.
School Information
- School District: William Penn
Heating & Cooling
- Cooling Type: Wall Unit
- Cooling Fuel: Electric
- Heating Type: Hot Water
- Heating Fuel: Oil
- Water Heater: Oil
Utilities
- Sewer: Public Sewer
- Water: Public
Structural Information
- Architectural Style: Traditional
- Structure Type: Detached
- Construction: Stone
- Basement: Yes
- Basement Desc.: Partially Finished
- Foundation: Concrete Perimeter
- Stories Description: Lower 1, Main, Upper 1
- Square Feet: 2,654
- Sq. Ft. Source: Estimated
- Living Area: 2,654 Sq. Ft.
- Finished Above Grnd: 2,654 Sq. Ft.
- Year Built: 1955
- Year Built Source: Assessor
Unit Information
Unit 1
- Bathrooms-Lower: 1
Lot Features
- Lot Size (Acres): 0.22
- Lot Size (Sq. Ft.): 9,583
- Lot Size Source: Assessor
- Lot Dimensions: 100.00 x 100.00
- Zoning: RESIDENTIAL
Financial Considerations
- Price Per Sq. Ft.: $116.43
- Assessment Year: 2026
- School Tax: $5,440
- City/TownTax: $1,809
- City/TownTax Freq: Annually
- County Tax: $763
- County Tax Freq: Annually
- Tax w/Assessment: $165,560
- Tax Amount: $8,013
- Tax Year: 2025
- Terms: Standard Sale
- Tax Total Finished Sq. Ft.: 2094
Disclosures and Reports
- Ownership: Fee Simple
- Inclusions: Washer and Dryer
- Lot Number: 215-000
Listed by JMG Pennsylvania, Yukiko Ito
Sold by Compass Pennsylvania, LLC, Sochi L Lynne

Get Pre-Approved Today
Schools
Schools serving 210 E Providence Rd
School District:William Penn School District
| Name | Grades | Distance |
|---|---|---|
Ardmore Avenue School 161 Ardmore Avenue, Lansdowne, PA 19050 | K-6 | 1.1 mi |
Penn Wood Middle School 121 Summit Street, Darby, PA 19023 | 7-8 | 1 mi |
Penn Wood High School 100 Green Avenue, Lansdowne, PA 19050 | 9-12 | 1 mi |
Disclaimer:
School attendance boundaries provided by ATTOM Data Solutions and are for reference only. Contact the school directly to verify enrollment eligibility.
Price & Sales History for 210 E Providence Rd
Date
Details
Price
Change
Source
9/17/2026
Sold
$280,000
-9.39%
MLS
8/08/2026
Listed
$309,000
—
MLS
Disclaimer: Historical sales information is derived from public records provided by the county offices. Information is not guaranteed and should be independently verified.
210 E Providence Road, Lansdowne, PA 19050 (MLS# PADE2120930) is a Single Family property that was sold at $280,000 on September 17, 2026. Want to learn more about 210 E Providence Road? Do you have questions about finding other Single Family real estate for sale in Lansdowne? You can browse all Lansdowne real estate or contact a Coldwell Banker agent to request more information.