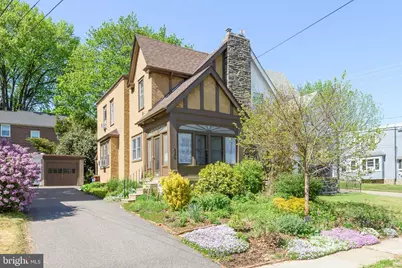
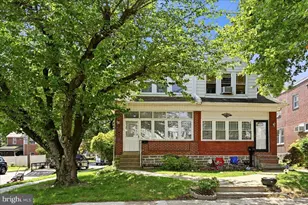
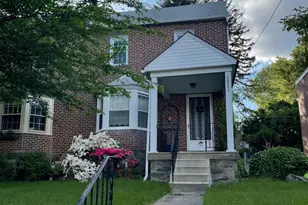
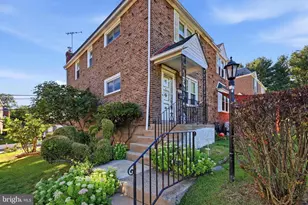
Full Property Details for 235 W Plumstead Ave
General
- Sold For: $275,000
- Taxes: $6,076 (2025)
- Status: Closed
- Type: Single Family
- Source: BrightMLSPhilly
- MLS ID: PADE2113496
- Added to Site: 170 day(s) ago
Interior
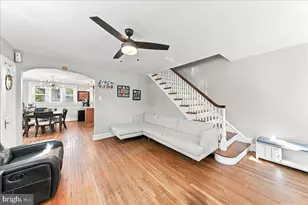
- Rooms/Areas: Living Room, Dining Room, Primary Bedroom, Bedroom 2, Bedroom 3, Kitchen, Basement, Laundry, Utility Room, Half Bath
- Interior Features: Ceiling Fan(s), Bathroom - Tub Shower, Carpet, Floor Plan - Traditional, Formal/Separate Dining Room, Kitchen - Island, Recessed Lighting, Wood Floors
- Fireplace: Yes
- Number of Fireplaces: 1
- Fireplace(s): Corner, Fireplace - Glass Doors, Mantel(s), Wood, Stone
- Appliances: Built-In Microwave, Dishwasher, Disposal, Dryer, Refrigerator, Stainless Steel Appliances, Washer, Oven/Range - Gas
- Flooring: Ceramic Tile, Engineered Wood, Hardwood, Partially Carpeted
Rooms
- Total Bathrooms: 2
- Full Bathrooms: 1
- Half Bathrooms: 1
- Upper Floor Baths: 1
- Upper - Full Baths: 1
- Main Floor Baths: 1
- Main - 1/2 Baths: 1
- Total Bedrooms: 3
- Bedrooms Upper: 3
Exterior
- Exterior Features: Sidewalks, Street Lights
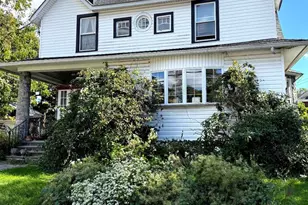
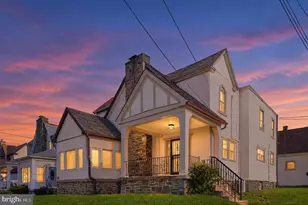
- Porch/Patio/Deck: Porch(es), Patio(s)
Parking
- Garage: Yes
- Garage Spaces: 1
- Total Spaces: 2
- Parking Features: Shared Driveway, Concrete Driveway
- Parking Type: Detached Garage, Driveway
- Garage Description: Garage - Front Entry, Additional Storage Area
Location
- Area: Lansdowne Boro (10423)
- Municipality: LANSDOWNE BORO
- County: DELAWARE
- Subdivision: LANSDOWNE
- Cross Streets: Eldon
- Driving Directions: From State Rd heading south toward Lansdowne Ave turn right onto Lansdowne Ave, continue for about 0.5–1 mile, turn left onto Marshall Rd, turn right onto Eldon Ave, turn left onto W. Plumstead Ave.
School Information
- School District: William Penn
- Elementary School: Ardmore Avenue School
- Middle School: Penn Wood
- High School: Penn Wood
Heating & Cooling
- Cooling Type: Window Unit(s)
- Cooling Fuel: Electric
- Heating Type: Hot Water
- Heating Fuel: Natural Gas
- Water Heater: Natural Gas
Utilities
- Sewer: Public Sewer
- Water: Public
Structural Information
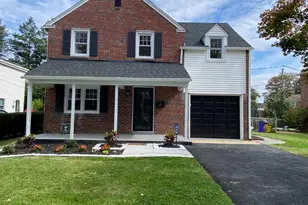
- Architectural Style: Colonial
- Structure Type: Twin/Semi-Detached
- Construction: Brick
- Basement: Yes
- Basement Desc.: Full, Unfinished, Connecting Stairway, Interior Access, Walkout Stairs
- Foundation: Block
- Walls/Ceilings: Masonry, Dry Wall
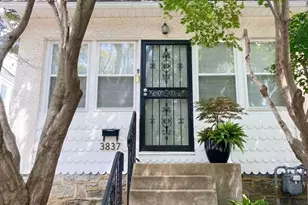
- Doors: Storm
- Stories Description: Main, Upper 1
- Square Feet: 1,252
- Sq. Ft. Source: Assessor
- Living Area: 1,252 Sq. Ft.
- Finished Above Grnd: 1,252 Sq. Ft.
- Year Built: 1930
- Year Built Source: Assessor
Lot Features
- Property View: Garden/Lawn, Street
- Lot Size (Acres): 0.07
- Lot Size (Sq. Ft.): 3,049
- Lot Size Source: Assessor
- Lot Dimensions: 28.00 x 103.00
- Zoning: R10
- Lot Description: Rear Yard
- Fencing (Description): Partially, Rear, Wood
Financial Considerations
- Price Per Sq. Ft.: $199.6
- Assessment Year: 2026
- School Tax: $4,459
- City/TownTax: $991
- City/TownTax Freq: Annually
- County Tax: $625
- County Tax Freq: Annually
- Tax w/Assessment: $135,720
- Tax Amount: $6,076
- Tax Year: 2025
- Terms: Standard Sale
- Tax Total Finished Sq. Ft.: 1252
Disclosures and Reports
- Ownership: Fee Simple
- Inclusions: Kitchen refrigerator, washer, dryer, kitchen island, 3 AC window units, dehumidifier, basement workbench against the wall, and basement shelving.
- Lot Number: 524-000
Listed by Keller Williams Real Estate - West Chester, Andrea Napoli
Sold by Keller Williams Main Line, Zachary Matz