This is a carousel with tiles that activate property listing cards. Use the previous and next buttons to navigate.
1/1
$289,900
This is a carousel with tiles that activate property listing cards. Use the previous and next buttons to navigate.
1/1
Property Description
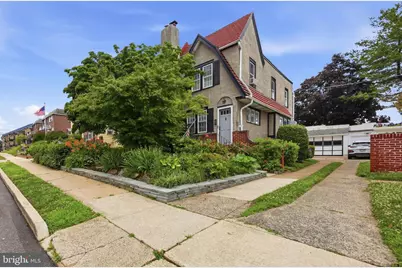
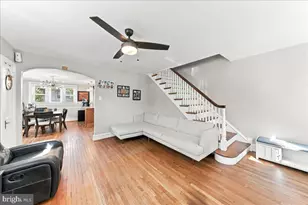
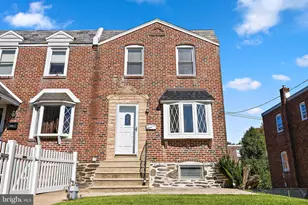
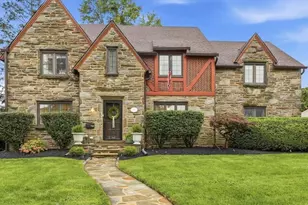
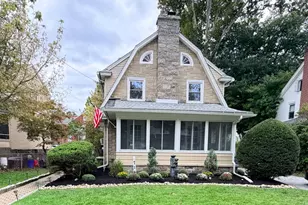
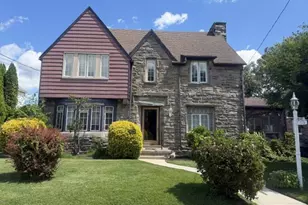
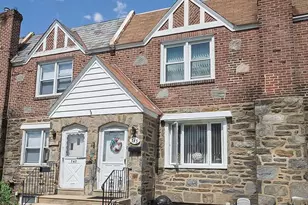
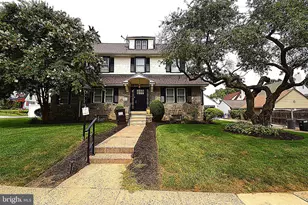
After more than 60 years of loving care from the same family, this charming West Side twin is now ready for its next chapter. Set on a picturesque, tree-lined block, the home greets you with amazing curb appeal and a tranquil front garden that instantly captures the warmth and character of the classic English Revival-inspired styling. Inside, the practical straight-through floor plan flows effortlessly, highlighted by beautiful hardwood floors, a working Fireplace and thoughtful built-ins that add timeless character and convenience. The spacious kitchen at the rear opens directly to a generous deck overlooking a peaceful backyard and the rare surprise of a full two-car garage. Upstairs you'll find three comfortable bedrooms sharing a hall bath, while the basement offers excellent potential-with the beginnings of a powder room, waiting for your personal vision. With replacement windows throughout and a NEW roof in 2026 on both the house and garage, this solid home provides a fantastic foundation. It's ready for some fresh paint, a bit of elbow grease, and your best dreams, to make it truly shine. Whether you're looking for a classic family home or a rewarding project to customize, this well-maintained twin blends original charm with practical updates in one of the area's most desirable pockets. Take a look at the virtual staging photos of empty rooms and updated furnishings to help you envision the incredible potential waiting inside. Don't miss your opportunity to own a piece of this beloved neighborhood-SEE IT TODAY!
Full Property Details
Full Property Details for 291 W Essex Ave
General
- Sold For: $289,900
- Taxes: $5,271 (2026)
- Status: Closed
- Type: Single Family
- Source: BrightMLSPhilly
- MLS ID: PADE2118670
- Added to Site: 96 day(s) ago
Interior
- Interior Features: Built-Ins, Carpet, Breakfast Area, Floor Plan - Open, Formal/Separate Dining Room, Kitchen - Eat-In
- Fireplace: Yes
- Number of Fireplaces: 1
- Flooring: Carpet, Hardwood, Tile/Brick, Vinyl
Rooms
Bathrooms
- Total Bathrooms: 2
- Full Bathrooms: 1
- Half Bathrooms: 1
- Upper Floor Baths: 1
- Upper - Full Baths: 1
- Lower Floor Baths: 1
- Lower - 1/2 Baths: 1
Bedrooms
- Total Bedrooms: 3
- Bedrooms Upper: 3
Parking
- Garage: Yes
- Garage Spaces: 2
- Total Spaces: 2
- Parking Type: Detached Garage
- Garage Description: Garage - Front Entry
Location
- Area: Lansdowne Boro (10423)
- Municipality: LANSDOWNE BORO
- County: DELAWARE
- Subdivision: LANSDOWNE
- Cross Streets: Shadeland
- Driving Directions: From Baltimore Pike travel North on Shadeland Ave. then turn Right on W. Essex
School Information
- School District: William Penn
- Elementary School: Ardmore Ave
- High School: Penn Wood High School - Green Ave Campus
Heating & Cooling
- Cooling Type: Window Unit(s)
- Heating Type: Hot Water
- Heating Fuel: Natural Gas
- Water Heater: Natural Gas
Utilities
- Sewer: Public Sewer
- Water: Public
Structural Information
- Architectural Style: Tudor
- Structure Type: Twin/Semi-Detached
- Construction: Stucco
- Basement: Yes
- Basement Entrance: Yes
- Basement Desc.: Outside Entrance
- Foundation: Stone
- Roof: Asphalt, Shingle
- Stories Description: Lower 1, Main, Upper 1
- Square Feet: 1,165
- Sq. Ft. Source: Assessor
- Living Area: 1,165 Sq. Ft.
- Finished Above Grnd: 1,165 Sq. Ft.
- Year Built: 1923
- Year Built Source: Estimated
Unit Information
Unit 1
- Bathrooms-Lower: 1
Lot Features
- Lot Size (Acres): 0.06
- Lot Size (Sq. Ft.): 2,614
- Lot Size Source: Estimated
- Zoning: RESIDENTIAL
Financial Considerations
- Price Per Sq. Ft.: $248.84
- Assessment Year: 2026
- School Tax: $3,868
- County Tax: $542
- County Tax Freq: Annually
- Tax w/Assessment: $117,740
- Tax Amount: $5,271
- Tax Year: 2026
- Terms: Standard Sale
- Tax Total Finished Sq. Ft.: 1165
Disclosures and Reports
- Ownership: Fee Simple
- Inclusions: Personal property negotiable
- Lot Number: 104-000
Listed by Long & Foster Real Estate, Inc., Joseph Calvecchio
Sold by Compass Pennsylvania, LLC, Tammy J Harrison

Get Pre-Approved Today
Schools
Schools serving 291 W Essex Ave
School District:William Penn School District
| Name | Grades | Distance |
|---|---|---|
Ardmore Avenue School 161 Ardmore Avenue, Lansdowne, PA 19050 | K-6 | 0.4 mi |
Penn Wood Middle School 121 Summit Street, Darby, PA 19023 | 7-8 | 2.1 mi |
Penn Wood High School 100 Green Avenue, Lansdowne, PA 19050 | 9-12 | 0.9 mi |
Disclaimer:
School attendance boundaries provided by ATTOM Data Solutions and are for reference only. Contact the school directly to verify enrollment eligibility.
Price & Sales History for 291 W Essex Ave
Date
Details
Price
Change
Source
8/13/2026
Sold
$289,900
—
MLS
7/02/2026
Listed
$289,900
—
MLS
Disclaimer: Historical sales information is derived from public records provided by the county offices. Information is not guaranteed and should be independently verified.
291 W Essex Avenue, Lansdowne, PA 19050 (MLS# PADE2118670) is a Single Family property that was sold at $289,900 on August 13, 2026. Want to learn more about 291 W Essex Avenue? Do you have questions about finding other Single Family real estate for sale in Lansdowne? You can browse all Lansdowne real estate or contact a Coldwell Banker agent to request more information.