This is a carousel with tiles that activate property listing cards. Use the previous and next buttons to navigate.
1/1
$400,000
This is a carousel with tiles that activate property listing cards. Use the previous and next buttons to navigate.
1/1
Property Description
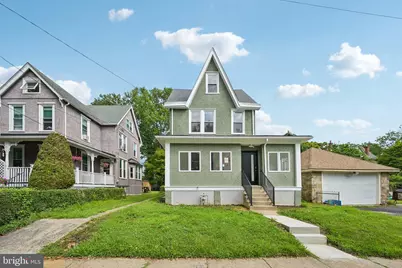
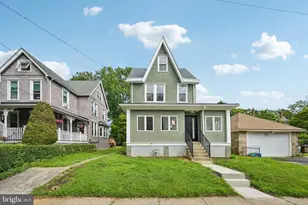
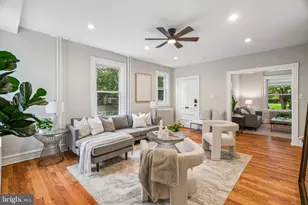
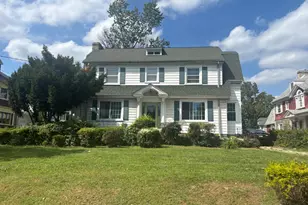
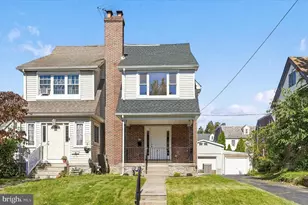
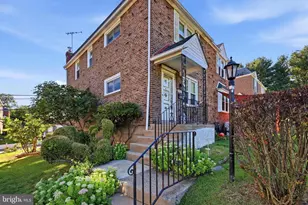
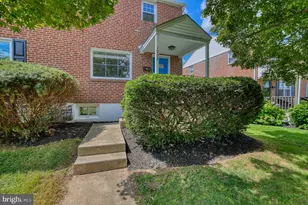
Welcome to this stunning, completely renovated single-family home in the heart of Lansdowne, where timeless character meets modern design. Enter inside through the spacious, sun-filled foyer-a versatile space perfect for a mudroom, sitting room, or welcoming entryway-and into the bright, open-concept main level featuring gleaming hardwood floors and an abundance of natural light. The spacious living and dining areas flow seamlessly together, highlighted by a charming bay window in the dining area, and open to the beautifully appointed kitchen. Designed for both everyday living and entertaining, the kitchen boasts stylish two-toned shaker cabinetry, Quartz countertops, stainless steel appliances, and ample workspace. Just beyond, a dedicated laundry room provides convenient access to the rear deck and the flat, private backyard, creating the perfect indoor-outdoor lifestyle. A well-placed powder room completes the main level. Upstairs, the hardwood floors continue throughout three generously sized bedrooms. The front-facing primary suite offers a private ensuite with a stall shower, while two additional bedrooms-one featuring another beautiful bay window-share a tastefully renovated hall bath with a tub/shower combination. The finished third floor adds incredible flexibility with two additional oversized bedrooms, ideal for guests, home offices, playrooms, or creative spaces. The partially finished basement provides excellent storage and offers endless potential to expand the home's living space to suit your needs. With thoughtful renovations throughout, generous living space across four levels, and a desirable Lansdowne location, this move-in-ready home is the perfect blend of style, comfort, and functionality. Mortgage savings may be available for buyers of this listing.
Full Property Details
Full Property Details for 45 W Essex Ave
General
- Sold For: $400,000
- Taxes: $6,473 (2025)
- Status: Closed
- Type: Single Family
- Source: BrightMLSPhilly
- MLS ID: PADE2119570
- Added to Site: 92 day(s) ago
Interior
- Rooms/Areas: Living Room, Dining Room, Primary Bedroom, Bedroom 2, Bedroom 3, Bedroom 4, Bedroom 5, Kitchen, Basement, Foyer, Laundry, Primary Bathroom, Full Bath, Half Bath
- Interior Features: Kitchen - Eat-In
- Appliances: Refrigerator, Oven - Single, Oven/Range - Gas, Dishwasher, Built-In Microwave
Rooms
Bathrooms
- Total Bathrooms: 3
- Full Bathrooms: 2
- Half Bathrooms: 1
- Upper Floor Baths: 2
- Upper - Full Baths: 2
- Main Floor Baths: 1
- Main - 1/2 Baths: 1
Bedrooms
- Total Bedrooms: 5
- Bedrooms Upper: 5
- Bedrooms-Up2: 2
Exterior
- Porch/Patio/Deck: Deck(s)
Parking
- Total Spaces: 3
- Parking Type: Driveway
Location
- Area: Lansdowne Boro (10423)
- Municipality: LANSDOWNE BORO
- County: DELAWARE
- Subdivision: LANSDOWNE
- Cross Streets: Owen Ave
- Driving Directions: Take Route 1 to Lansdowne Ave, Turn Right onto W Essex Ave, Turn Left onto Owen Ave, Turn Right onto W Essex Ave, Home will be on the Right.
School Information
- School District: William Penn
Heating & Cooling
- Central air: Yes
- Cooling Type: Central A/C
- Cooling Fuel: Natural Gas
- Heating Type: Baseboard - Electric
- Heating Fuel: Natural Gas
- Water Heater: Natural Gas
Utilities
- Sewer: Public Sewer
- Water: Public
Structural Information
- Architectural Style: Colonial
- Structure Type: Detached
- Construction: Brick, Stucco, Vinyl Siding
- Basement: Yes
- Basement Desc.: Full, Partially Finished
- Foundation: Block
- Roof: Shingle
- Stories Description: Main, Upper 1, Upper 2
- Square Feet: 2,557
- Sq. Ft. Source: Estimated
- Living Area: 1,962 Sq. Ft.
- Finished Above Grnd: 1,962 Sq. Ft.
- Year Built: 1910
- Year Built Source: Assessor
Lot Features
- Lot Size (Acres): 0.11
- Lot Size (Sq. Ft.): 4,792
- Lot Size Source: Assessor
- Zoning: RESIDENTIAL
Financial Considerations
- Price Per Sq. Ft.: $203.87
- Assessment Year: 2026
- School Tax: $4,750
- City/TownTax: $1,055
- City/TownTax Freq: Annually
- County Tax: $666
- County Tax Freq: Annually
- Tax w/Assessment: $144,580
- Tax Amount: $6,473
- Tax Year: 2025
- Terms: Standard Sale
- Tax Total Finished Sq. Ft.: 1757
Disclosures and Reports
- Ownership: Fee Simple
- Lot Number: 317-011
Listed by Redfin Corporation, Brenda R Beiser and Redfin Corporation, Ty Chhan
Sold by JMG Pennsylvania, Christa M Fiorelli

Get Pre-Approved Today
Schools
Schools serving 45 W Essex Ave
School District:William Penn School District
| Name | Grades | Distance |
|---|---|---|
Ardmore Avenue School 161 Ardmore Avenue, Lansdowne, PA 19050 | K-6 | 0.2 mi |
Penn Wood Middle School 121 Summit Street, Darby, PA 19023 | 7-8 | 2 mi |
Penn Wood High School 100 Green Avenue, Lansdowne, PA 19050 | 9-12 | 0.3 mi |
Disclaimer:
School attendance boundaries provided by ATTOM Data Solutions and are for reference only. Contact the school directly to verify enrollment eligibility.
Price & Sales History for 45 W Essex Ave
Date
Details
Price
Change
Source
9/04/2026
Sold
$400,000
—
MLS
7/24/2026
Price Reduced
$400,000
-6.98%
MLS
7/14/2026
Listed
$429,999
—
MLS
Disclaimer: Historical sales information is derived from public records provided by the county offices. Information is not guaranteed and should be independently verified.
45 W Essex Avenue, Lansdowne, PA 19050 (MLS# PADE2119570) is a Single Family property that was sold at $400,000 on September 04, 2026. Want to learn more about 45 W Essex Avenue? Do you have questions about finding other Single Family real estate for sale in Lansdowne? You can browse all Lansdowne real estate or contact a Coldwell Banker agent to request more information.