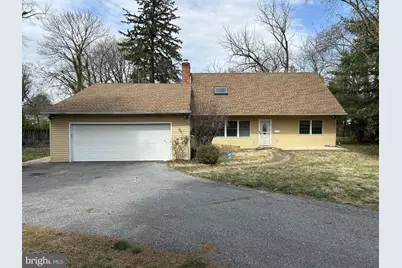
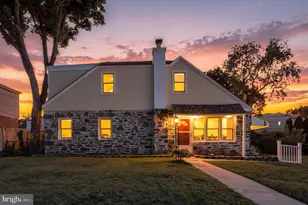
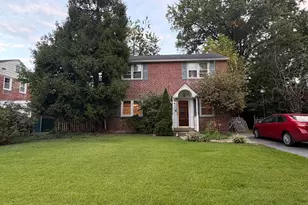
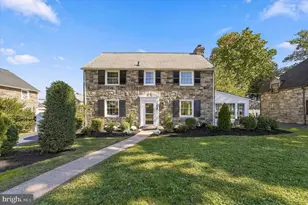
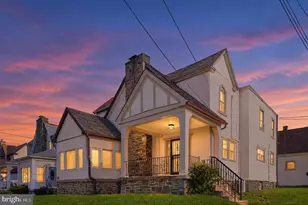
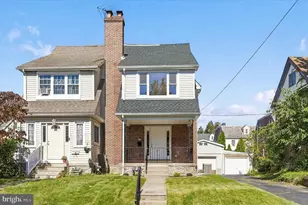
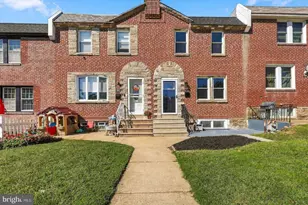
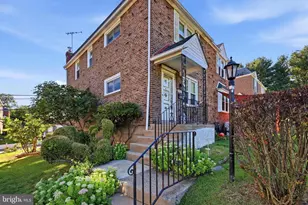
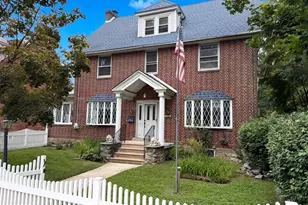
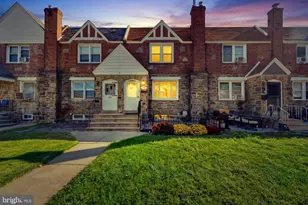
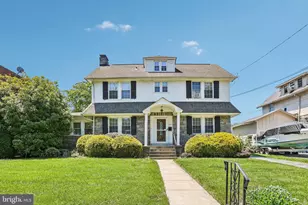
Full Property Details for 527 Cherry Ln
General
- Sold For: $335,000
- Taxes: $9,617 (2025)
- Status: Closed
- Type: Single Family
- Source: BrightMLSPhilly
- MLS ID: PADE2112296
- Added to Site: 187 day(s) ago
Interior
- Number of Rooms: 3
- Rooms/Areas: Living Room, Kitchen, Other
- Fireplace: Yes
- Number of Fireplaces: 1
Rooms
- Total Bathrooms: 3
- Full Bathrooms: 2
- Half Bathrooms: 1
- Main Floor Baths: 3
- Main - Full Baths: 2
- Main - 1/2 Baths: 1
- Total Bedrooms: 4
- Bedrooms Main & Up: 4
Parking
- Garage: Yes
- Garage Spaces: 2
- Total Spaces: 4
- Parking Features: Asphalt Driveway
- Parking Type: Attached Garage, Driveway
- Garage Description: Garage - Front Entry, Garage - Side Entry
Location
- Area: Upper Darby Twp (10416)
- Municipality: UPPER DARBY TWP
- County: DELAWARE
- Driving Directions: Take East Baltimore Avenue to Left on S Union Avenue. Right onto E Providence Road. Right on Hilldale Road. Left on Roselawn Avenue. Right on Cherry Lane. Home is on the right.
School Information
- School District: Upper Darby
Heating & Cooling
- Central air: Yes
- Cooling Type: Central A/C
- Cooling Fuel: Electric
- Heating Type: Forced Air
- Heating Fuel: Natural Gas
- Water Heater: Natural Gas
Utilities
- Sewer: Public Sewer
- Water: Public
Structural Information
- Architectural Style: Cape Cod
- Structure Type: Detached
- Construction: Frame
- Foundation: Slab
- Stories Description: Main, Upper 1
- Square Feet: 1,821
- Sq. Ft. Source: Assessor
- Living Area: 1,821 Sq. Ft.
- Finished Above Grnd: 1,821 Sq. Ft.
- Year Built: 1980
- Year Built Source: Assessor
Lot Features
- Lot Size (Acres): 0.5
- Lot Size (Sq. Ft.): 21,780
- Lot Size Source: Assessor
- Lot Dimensions: 128.90 x 209.42
- Zoning: RESI
Financial Considerations
- Price Per Sq. Ft.: $164.69
- Assessment Year: 2026
- School Tax: $5,649
- City/TownTax: $2,986
- City/TownTax Freq: Annually
- County Tax: $981
- County Tax Freq: Annually
- Tax w/Assessment: $213,010
- Tax Amount: $9,617
- Tax Year: 2025
- Terms: Standard Sale
- Tax Total Finished Sq. Ft.: 1821
Disclosures and Reports
- Ownership: Fee Simple
- Lot Number: 083-000
Listed by The Noble Group, LLC, Laurel D Eadline
Sold by Compass Pennsylvania, LLC, Nancy S. Trachtenberg