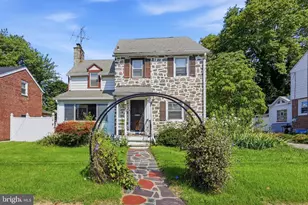
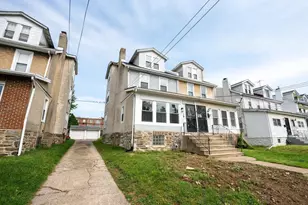
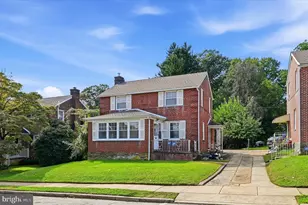
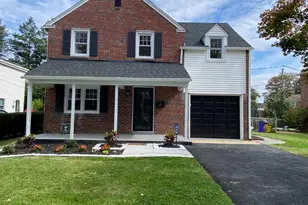
This is a carousel with tiles that activate property listing cards. Use the previous and next buttons to navigate.
1/1
$265,000
This is a carousel with tiles that activate property listing cards. Use the previous and next buttons to navigate.
1/1
Property Description
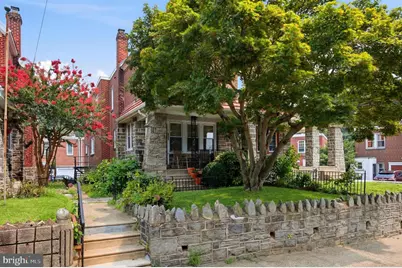
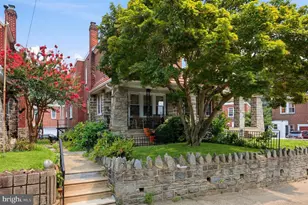
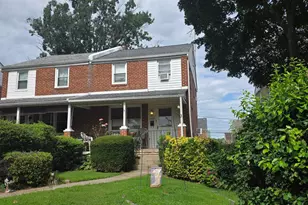
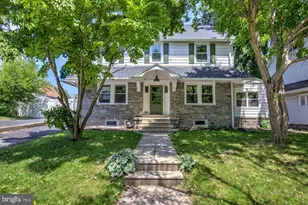
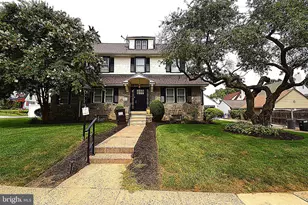
Just Start Packing! This beautifully maintained, expansive twin home in Yeadon is ready for its next chapter. The welcoming front porch is the perfect place to relax, enjoy a cool breeze, and sip your favorite cup of tea. Step inside to a bright and inviting living room, where a large bay window fills the space with natural light. The formal dining room is ideal for entertaining, offering enough room to comfortably accommodate an 8-10 person dining table along with a china cabinet and/or breakfront. The oversized eat-in kitchen provides plenty of room for everyday meals and features a built-in cooktop, wall oven, refrigerator, dishwasher, and abundant cabinet and counter space. Upstairs, you'll find four generously sized bedrooms, all with excellent closet space, along with two full bathrooms. The spacious primary bedroom includes two wall closets plus an additional closet, and the second floor also features a cedar closet for extra storage. The partially finished basement offers great bonus living space with wall-to-wall carpeting and a convenient half bath, leaving the dedicated laundry room as the only unfinished area. Complete with an attached oversized 1-car garage for parking or extra storage, this home has been lovingly cared for by its owner. Perfectly situated on the edge of Delaware County just off West Cobbs Creek Parkway, you're close to Philadelphia and just blocks from Church Lane where you'll find shopping, restaurants, grocery stores, and other everyday conveniences. Don't miss the opportunity to make this wonderful home yours. Schedule your private showing today!
Full Property Details
Full Property Details for 833 Fern St
General
- Sold For: $265,000
- Taxes: $7,409 (2025)
- Status: Closed
- Type: Single Family
- Source: BrightMLSPhilly
- MLS ID: PADE2120082
- Added to Site: 78 day(s) ago
Interior
- Interior Features: Ceiling Fan(s)
- Appliances: Dishwasher, Dryer, Refrigerator, Washer, Cooktop, Oven - Wall
Rooms
Bathrooms
- Total Bathrooms: 3
- Full Bathrooms: 2
- Half Bathrooms: 1
- Upper Floor Baths: 2
- Upper - Full Baths: 2
- Lower Floor Baths: 1
- Lower - 1/2 Baths: 1
Bedrooms
- Total Bedrooms: 4
- Bedrooms Upper: 4
Parking
- Garage: Yes
- Garage Spaces: 1
- Total Spaces: 1
- Parking Type: Attached Garage, On Street
- Garage Description: Oversized
Location
- Area: Yeadon Boro (10448)
- Municipality: YEADON BORO
- County: DELAWARE
- Subdivision: COBBS CREEK
- Driving Directions: Please use GPS
School Information
- School District: William Penn
Heating & Cooling
- Central air: Yes
- Cooling Type: Central A/C
- Cooling Fuel: Electric
- Heating Type: Forced Air
- Heating Fuel: Natural Gas
- Water Heater: Natural Gas
Utilities
- Sewer: Public Sewer
- Water: Public
Structural Information
- Architectural Style: Straight Thru
- Structure Type: Twin/Semi-Detached
- Construction: Brick
- Basement: Yes
- Basement Desc.: Full, Partially Finished
- Foundation: Concrete Perimeter
- Stories Description: Lower 1, Upper 1
- Square Feet: 2,120
- Sq. Ft. Source: Assessor
- Living Area: 2,120 Sq. Ft.
- Finished Above Grnd: 2,120 Sq. Ft.
- Year Built: 1930
- Year Built Source: Assessor
Unit Information
Unit 1
- Bathrooms-Lower: 1
Lot Features
- Lot Size (Acres): 0.05
- Lot Size (Sq. Ft.): 2,178
- Lot Size Source: Assessor
- Lot Dimensions: 25.00 x 100.00
- Zoning: R-10
Financial Considerations
- Price Per Sq. Ft.: $117.92
- Assessment Year: 2026
- School Tax: $5,030
- City/TownTax: $1,673
- City/TownTax Freq: Annually
- County Tax: $705
- County Tax Freq: Annually
- Tax w/Assessment: $153,080
- Tax Amount: $7,409
- Tax Year: 2025
- Terms: Standard Sale
- Tax Total Finished Sq. Ft.: 2120
Disclosures and Reports
- Ownership: Fee Simple
- Inclusions: Refrigerator, washer, dryer, ceiling fans
- Lot Number: 240-000
Listed by Keller Williams Main Line, Kimberly S Ruley
Sold by Real of Pennsylvania, Catie Mason

Get Pre-Approved Today
Schools
Schools serving 833 Fern St
School District:William Penn School District
| Name | Grades | Distance |
|---|---|---|
W B Evans Elementary School 900 Baily Road, Yeadon, PA 19050 | K-6 | 0.5 mi |
Penn Wood Middle School 121 Summit Street, Darby, PA 19023 | 7-8 | 1.1 mi |
Penn Wood High School 100 Green Avenue, Lansdowne, PA 19050 | 9-12 | 1.7 mi |
Disclaimer:
School attendance boundaries provided by ATTOM Data Solutions and are for reference only. Contact the school directly to verify enrollment eligibility.
Price & Sales History for 833 Fern St
Date
Details
Price
Change
Source
8/20/2026
Sold
$265,000
6%
MLS
7/20/2026
Listed
$250,000
—
MLS
Disclaimer: Historical sales information is derived from public records provided by the county offices. Information is not guaranteed and should be independently verified.
833 Fern Street, Lansdowne, PA 19050 (MLS# PADE2120082) is a Single Family property that was sold at $265,000 on August 20, 2026. Want to learn more about 833 Fern Street? Do you have questions about finding other Single Family real estate for sale in Lansdowne? You can browse all Lansdowne real estate or contact a Coldwell Banker agent to request more information.