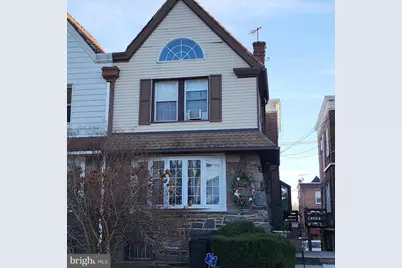
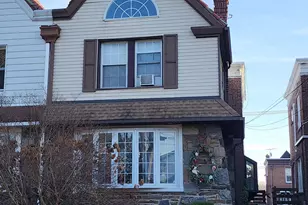
This is a carousel with tiles that activate property listing cards. Use the previous and next buttons to navigate.
1/1
$193,000
This is a carousel with tiles that activate property listing cards. Use the previous and next buttons to navigate.
1/1
Property Description
Backup offers now being accepted! An adorable twin in Yeadon Boro. enclosed porch entry, a feature fireplace in the living room, which has been decorated by a florist. Formal dining room with a gorgeous greenhouse window and access to the basement. The kitchen is compact, but mighty, with a breakfast counter, plenty of counter space, and cabinetry. Plus, the washer and dryer are located in the kitchen. No more going up and down the steps to the basement! The kitchen has a sliding glass door to the wooden fenced-in deck. Great for entertaining and quick grilling on a weeknight. The basement is fully finished with carpet and a deluxe half bath. A newer high-efficiency dual house and water heater are located in the basement. Plenty of storage, separate areas for storage, plus a separate entry door. There is access from the basement to the garage. Upstairs, there are three bedrooms and one full bath. There is a special stained-glass light fixture in the hallway. The BEST part is the primary bedroom with a cathedral ceiling and two closets. The bedroom is large enough for a king-size bed. Seller is selling as-is. Seller will make no repairs, Buyer will be responsible for lender repairs. The house will not be cleaned out. Request the interior photos today via email only. Now accepting online appointments. Short Sale is being professionally facilitated by CK Capital Management. The transaction is subject to third-party lender approval. BUYER IS RESPONSIBLE FOR A SHORT SALE NEGOTIATION FEE OF 3% OF THE PURCHASE PRICE PAYABLE AT CLOSING. This fee is in addition to the offer price. Buyer must sign the attached CK Capital Fee Agreement and submit it with the offer. All offers must include strong Proof of Funds or Pre-Approval. The lender review period may take up to 45-60 days.
Full Property Details
Full Property Details for 912 Whitby Ave
General
- Sold For: $193,000
- Taxes: $5,753 (2025)
- Status: Closed
- Type: Single Family
- Source: BrightMLSPhilly
- MLS ID: PADE2106130
- Days on Market: 46 days
- Added to Site: 312 day(s) ago
Interior
- Fireplace: Yes
- Number of Fireplaces: 1
- Fireplace(s): Non-Functioning
Rooms
Bathrooms
- Total Bathrooms: 2
- Full Bathrooms: 1
- Half Bathrooms: 1
- Upper Floor Baths: 1
- Upper - Full Baths: 1
- Lower Floor Baths: 1
- Lower - 1/2 Baths: 1
Bedrooms
- Total Bedrooms: 3
- Bedrooms Upper: 3
Exterior
- Porch/Patio/Deck: Deck(s)
Parking
- Garage: Yes
- Garage Spaces: 1
- Assigned Spaces: 2
- Total Spaces: 3
- Parking Features: Asphalt Driveway, Assigned
- Parking Type: Driveway, Attached Garage
- Garage Description: Garage - Rear Entry, Basement Garage, Inside Access
Location
- Area: Yeadon Boro (10448)
- Municipality: YEADON BORO
- County: DELAWARE
- Subdivision: YEADON
- Driving Directions: Please use GPS
School Information
- School District: William Penn
Community
- Pets Allowed: Yes
- Pets: No Pet Restrictions
Heating & Cooling
- Cooling Type: None
- Heating Type: Hot Water
- Heating Fuel: Natural Gas
- Water Heater: Natural Gas
Utilities
- Sewer: Public Sewer
- Water: Public
- Utility Description: Electric Available, Natural Gas Available, Sewer Available, Water Available
Structural Information
- Architectural Style: Other
- Structure Type: Twin/Semi-Detached
- Construction: Brick
- Basement: Yes
- Basement Desc.: Full, Fully Finished
- Foundation: Stone, Other
- Stories/Levels: 3
- Stories Description: Lower 1, Main, Upper 1
- Square Feet: 2,244
- Sq. Ft. Source: Estimated
- Living Area: 2,244 Sq. Ft.
- Finished Above Grnd: 1,664 Sq. Ft.
- Finished Below Grnd: 580 Sq. Ft.
- Basement Finished: 85%
- Year Built: 1930
- Year Built Source: Estimated
- Property Condition: Good
Unit Information
Unit 1
- Bathrooms-Lower: 1
Lot Features
- Lot Size (Acres): 0.07
- Lot Size (Sq. Ft.): 3,049
- Lot Size Source: Estimated
- Zoning: R-10
Financial Considerations
- Price Per Sq. Ft.: $129.21
- Assessment Year: 2025
- School Tax: $4,149
- County Tax: $489
- County Tax Freq: Annually
- Tax w/Assessment: $126,270
- Tax Amount: $5,753
- Tax Year: 2025
- Terms: Short Sale
Disclosures and Reports
- Ownership: Fee Simple
- Exclusions: Washer and dryer, refrigerator, chair glide, dining room chandelier
- Lot Number: 746-013
Listed by BHHS Fox&Roach-Newtown Square, Stacey Duke-Middleton
Sold by BHHS Fox&Roach-Newtown Square, Mohammed S Ullah
Get Pre-Approved Today
Schools
Schools serving 912 Whitby Ave
School District:William Penn School District
| Name | Grades | Distance |
|---|---|---|
W B Evans Elementary School 900 Baily Road, Yeadon, PA 19050 | K-6 | 0.2 mi |
Penn Wood Middle School 121 Summit Street, Darby, PA 19023 | 7-8 | 1.2 mi |
Penn Wood High School 100 Green Avenue, Lansdowne, PA 19050 | 9-12 | 1.5 mi |
Disclaimer:
School attendance boundaries provided by ATTOM Data Solutions and are for reference only. Contact the school directly to verify enrollment eligibility.
Price & Sales History for 912 Whitby Ave
Date
Details
Price
Change
Source
9/15/2026
Sold
$193,000
-10.23%
MLS
6/25/2026
Price Increased
$215,000
11.98%
MLS
1/20/2026
Price Reduced
$192,000
-18.3%
MLS
1/13/2026
Listed
$235,000
—
MLS
Disclaimer: Historical sales information is derived from public records provided by the county offices. Information is not guaranteed and should be independently verified.
912 Whitby Avenue, Lansdowne, PA 19050 (MLS# PADE2106130) is a Single Family property that was sold at $193,000 on September 15, 2026. Want to learn more about 912 Whitby Avenue? Do you have questions about finding other Single Family real estate for sale in Lansdowne? You can browse all Lansdowne real estate or contact a Coldwell Banker agent to request more information.