This is a carousel with tiles that activate property listing cards. Use the previous and next buttons to navigate.
1/1
$188,000
This is a carousel with tiles that activate property listing cards. Use the previous and next buttons to navigate.
1/1
Property Description
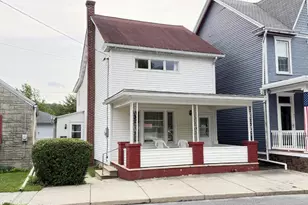
Welcome to this beautifully remodeled 4-bedroom, 2 full bathroom twin home nestled in the charming mountain town of Lansford. Offering approximately 1,600 square feet of thoughtfully updated living space, this move-in-ready property blends modern finishes with timeless character. Step inside to a bright and inviting living room filled with natural light, complemented by attractive laminate flooring & recessed lighting that continues throughout the home. The fully renovated kitchen serves as the true centerpiece, showcasing stunning granite countertops, a stylish tile backsplash, a spacious breakfast bar island, and abundant cabinetry-perfect for both everyday living and entertaining. The 1st floor also features a generous dining room and a newly updated full bathroom with convenient laundry. Ascend the staircase highlighted by original woodwork to the 2nd floor, where you'll find three well-sized bedrooms-including a large primary bedroom-and a 2nd fully renovated full bathroom. The 3rd floor expands your living options with a versatile bonus room, open loft area, and a 4th bedroom-ideal for guests, a home office, or additional living space. Buyers will appreciate the extensive 2022 upgrades, including a roof, vinyl siding, gutters & downspouts, double-pane vinyl windows, and a partially finished basement, all designed to provide comfort & peace of mind. Step outside to enjoy the rear patio overlooking a manageable, fenced-in backyard-perfect for relaxing or entertaining. Currently tenant-occupied on a month-to-month lease, this property presents a fantastic investment opportunity, while also offering the flexibility to become a turnkey, owner-occupied home. Conveniently located near local restaurants, shopping, and major roadways, this exceptional home is truly one of the most "ready-to-go" opportunities in the area. Showings begin Saturday, 3/21-schedule your private tour today before it's gone!
Full Property Details
Full Property Details for 234 E Patterson St
General
- Sold For: $188,000
- Taxes: $1,209 (2025)
- Status: Closed
- Type: Single Family
- Source: BrightMLSPhilly
- MLS ID: PACC2007310
- Added to Site: 66 day(s) ago
Interior
- Rooms/Areas: Living Room, Dining Room, Primary Bedroom, Bedroom 2, Bedroom 4, Kitchen, Basement, Bedroom 1, Loft, Bonus Room, Full Bath
- Appliances: Oven/Range - Electric, Refrigerator
- Flooring: Laminate Plank
Rooms
Bathrooms
- Total Bathrooms: 2
- Full Bathrooms: 2
- Upper Floor Baths: 1
- Upper - Full Baths: 1
- Main Floor Baths: 1
- Main - Full Baths: 1
Bedrooms
- Total Bedrooms: 4
- Bedrooms Upper: 4
- Bedrooms-Up2: 1
Parking
- Parking Type: On Street
Location
- Area: Lansford Boro (13409)
- Municipality: LANSFORD BORO
- County: CARBON
- Cross Streets: S Walnut St
- Driving Directions: Take 476-N, Take Exit 74 to Mahoning Valley, Merge onto 209-S * Interchange Rd, Continue onto Rte 443 Blakeslee Blvd Dr, Turn Right onto Mill Rd, Turn Right onto Rte-902 * S Pine St, Turn Right onto E Patterson St, Arrive at property on Right.
School Information
- School District: Panther Valley
- Elementary School: Panther Valley
- Middle School: Panther Valley
- High School: Panther Valley Senior
Heating & Cooling
- Cooling Type: Ceiling Fan(s), Window Unit(s)
- Cooling Fuel: Electric
- Heating Type: Hot Water
- Heating Fuel: Oil
- Water Heater: Electric
Utilities
- Sewer: Public Sewer
- Water: Public
Structural Information
- Architectural Style: Traditional
- Structure Type: Twin/Semi-Detached
- Construction: Vinyl Siding
- Basement: Yes
- Basement Desc.: Partially Finished, Poured Concrete, Sump Pump
- Foundation: Concrete Perimeter
- Roof: Asphalt
- Walls/Ceilings: Dry Wall
- Stories Description: Lower 1, Main, Upper 1, Upper 2
- Square Feet: 2,131
- Sq. Ft. Source: Estimated
- Living Area: 1,581 Sq. Ft.
- Finished Above Grnd: 1,581 Sq. Ft.
- Year Built: 1886
- Year Built Source: Assessor
- Property Condition: Very Good
Lot Features
- Lot Size Source: Assessor
- Zoning: MC
Financial Considerations
- Price Per Sq. Ft.: $117.01
- Assessment Year: 2025
- School Tax: $906
- City/TownTax: $35
- City/TownTax Freq: Annually
- County Tax: $268
- County Tax Freq: Annually
- Tax w/Assessment: $17,650
- Tax Amount: $1,209
- Tax Year: 2025
- Terms: Standard Sale
- Tax Total Finished Sq. Ft.: 1581
Disclosures and Reports
- Ownership: Fee Simple
- Exclusions: Clothes Washer, Clothes Dryer
- Inclusions: Kitchen Refrigerator
Listed by Keller Williams Real Estate - Allentown, Matthew Ricchio
Sold by Non Subscribing Office, NON MEMBER

Get Pre-Approved Today
Schools
Schools serving 234 E Patterson St
School District:Panther Valley School District
| Name | Grades | Distance |
|---|---|---|
Panther Valley El School 1 North Mermon Avenue, Nesquehoning, PA 18240 | K-5 | 4.3 mi |
Disclaimer:
School attendance boundaries provided by ATTOM Data Solutions and are for reference only. Contact the school directly to verify enrollment eligibility.
Price & Sales History for 234 E Patterson St
Date
Details
Price
Change
Source
5/15/2026
Sold
$188,000
1.62%
MLS
3/20/2026
Listed
$185,000
—
MLS
Disclaimer: Historical sales information is derived from public records provided by the county offices. Information is not guaranteed and should be independently verified.
234 E Patterson Street, Lansford, PA 18232 (MLS# PACC2007310) is a Single Family property that was sold at $188,000 on May 15, 2026. Want to learn more about 234 E Patterson Street? Do you have questions about finding other Single Family real estate for sale in Lansford? You can browse all Lansford real estate or contact a Coldwell Banker agent to request more information.