Full Property Details for 45 Jones St
General
- Sold For: $62,000
- Taxes: $1,405 (2026)
- Status: Closed
- Type: Single Family
- Source: BrightMLSPhilly
- MLS ID: PACC2007400
- Added to Site: 187 day(s) ago
Interior
- Number of Rooms: 8
- Rooms/Areas: Living Room, Dining Room, Bedroom 2, Bedroom 3, Kitchen, Bedroom 1, Bathroom 1, Half Bath
- Interior Features: Bathroom - Walk-In Shower, Bathroom - Stall Shower, Carpet, Combination Kitchen/Dining, Dining Area, Kitchen - Eat-In, Kitchen - Island, Wood Floors
- Appliances: Oven/Range - Electric, Refrigerator, Washer, Dryer - Electric
- Flooring: Carpet, Laminated, Wood
Rooms
- Total Bathrooms: 2
- Full Bathrooms: 1
- Half Bathrooms: 1
- Upper Floor Baths: 1
- Upper - Full Baths: 1
- Lower Floor Baths: 1
- Lower - 1/2 Baths: 1
- Total Bedrooms: 3
- Bedrooms Upper: 3
Exterior
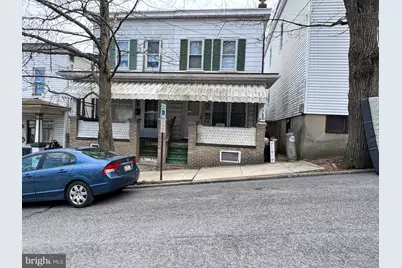
- Exterior Features: Sidewalks
Parking
Location
- Area: Lansford Boro (13409)
- Municipality: LANSFORD BORO
- County: CARBON
- Driving Directions: US-209S, L/PA-443 W/Blakeslee Blvd Dr E 5.8 mi, R/Mill Rd 3.1 mi, turns to Laurel Dr 1 mi, L/Laurel Dr .7 mi, B/R Pine St, .4 mi, turns to E North St .2 mi, becomes Spring Garden St .4 mi, R/E Abbott St, L/Jones St
School Information
- School District: Panther Valley
Community
- Pets Allowed: Yes
- Pets: No Pet Restrictions
Heating & Cooling
- Cooling Type: None
- Heating Type: None
- Water Heater: Electric
Utilities
- Sewer: Public Sewer
- Water: Public
Structural Information
- Architectural Style: Traditional
- Structure Type: Twin/Semi-Detached
- Construction: Aluminum Siding
- Basement: Yes
- Basement Desc.: Full, Partially Finished
- Foundation: Concrete Perimeter
- Roof: Asphalt, Shingle
- Stories/Levels: 2
- Stories Description: Lower 1, Main, Upper 1
- Square Feet: 1,794
- Sq. Ft. Source: Estimated
- Living Area: 1,296 Sq. Ft.
- Finished Above Grnd: 1,196 Sq. Ft.
- Finished Below Grnd: 100 Sq. Ft.
- Year Built: 1935
- Year Built Source: Estimated
Unit Information
Lot Features
- Lot Size (Acres): 0.02
- Lot Size (Sq. Ft.): 871
- Lot Size Source: Estimated
- Lot Dimensions: 60 x 14
- Frontage Feet: 13
- Street/Road Desc.: Black Top
- Zoning: RES
- Lot Description: Cleared, Not In Development, Rear Yard, Road Frontage
- Fencing (Description): Picket
Financial Considerations
- Price Per Sq. Ft.: $45.99
- Assessment Year: 2026
- School Tax: $783
- City/TownTax: $414
- City/TownTax Freq: Annually
- County Tax: $206
- County Tax Freq: Annually
- Tax w/Assessment: $11,800
- Tax Amount: $1,405
- Tax Year: 2026
- Terms: Standard Sale
- Tax Total Finished Sq. Ft.: 1196
Disclosures and Reports
Listed by RE/MAX Real Estate-Allentown, Pamela Gothard
Sold by Non Subscribing Office, NON MEMBER




![[Address not provided], Nesquehoning, PA 18240 - Photo 1](https://m1.cbhomes.com/p/339/PACC2008290/4D7cC5078AfD471/s23cc.webp)