This is a carousel with tiles that activate property listing cards. Use the previous and next buttons to navigate.
1/1
$255,000
This is a carousel with tiles that activate property listing cards. Use the previous and next buttons to navigate.
1/1
Property Description
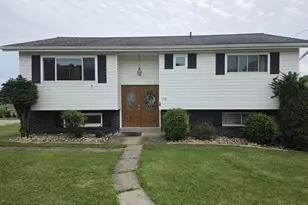
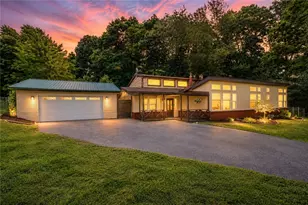
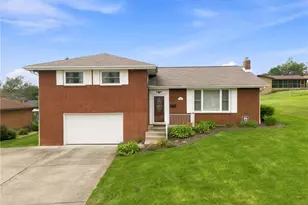
Step into this beautifully updated 3-bedroom home offering the perfect blend of modern finishes, functional space, and unbeatable convenience in the heart of Latrobe. Every inch has been thoughtfully renovated. This home welcomes you with an open, airy floor plan and abundant natural light. The kitchen shines with granite counters and stainless appliances, flowing seamlessly into the dining and living areas-ideal for entertaining or everyday comfort. The 2 car attached garage stands out with epoxy flooring for durability and easy cleaning, plus a half bath, making it perfect for workshop use, hobbies, or simply keeping the home tidy. This home offers the rare combination of modern updates, move in readiness, and prime Latrobe location near WCCC, Legion Keener Park, Latrobe Hospital, and the Ligonier Street Market. Whether you're downsizing, buying your first home, or looking for low maintenance living with style, this one checks every box.
Full Property Details
Full Property Details for 19 Thompson St
General
- Sold For: $255,000
- Taxes: $3,031
- Status: Closed
- Type: Single Family
- Source: West_Penn_MLS
- MLS ID: 1758915
- Added to Site: 62 day(s) ago
Interior
- Number of Rooms: 8
- Interior Features: Pantry, Window Treatments
- Fireplace: Yes
- Number of Fireplaces: 1
- Fireplace(s): Gas, Family/Living/Great Room
- Appliances: Some Electric Appliances, Convection Oven, Dishwasher, Disposal, Microwave, Refrigerator, Stove
- Flooring: Tile, Carpet
Rooms
Bathrooms
- Total Bathrooms: 3
- Full Bathrooms: 2
- Half Bathrooms: 1
Bedrooms
- Total Bedrooms: 3
Parking
- Garage: Yes
- Attached garage: Yes
- Total Spaces: 2
- Parking Features: Attached, Garage, Off Street, On Street, Garage Door Opener
Location
- County: Westmoreland
- Driving Directions: 40.315872, -79.38911
School Information
- Elem School District: Greater Latrobe
- Midd School District: Greater Latrobe
- High School District: Greater Latrobe
Heating & Cooling
- Central air: Yes
- Air Conditioning: Yes
- Cooling Type: Central Air
- Heating Type: Forced Air, Gas
Utilities
- Sewer: Public Sewer
- Water: Public
Structural Information
- Architectural Style: Colonial, Ranch
- Construction: Vinyl Siding
- Basement: Yes
- Basement Desc.: Finished, Walk-Up Access
- Roof: Composition
- Windows: Multi Pane, Screens, Window Treatments
- Stories/Levels: 1
- Building Size: 1568
- Year Built: 2003
- Property Condition: Resale
Lot Features
- Lot Size (Acres): 0.1272
- Lot Dimensions: .1272
Financial Considerations
- Assessment Amount: $21,810
- Tax Amount: $3,031
Listing courtesy of Realty One Group Gold Standard
Sold courtesy of Century 21 Fairways Real Estate

Get Pre-Approved Today
Schools
Schools serving 19 Thompson St
School District:Greater Latrobe School District
| Name | Grades | Distance |
|---|---|---|
Latrobe El School 20 Cedar Street, Latrobe, PA 15650 | K-6 | 0.9 mi |
Greater Latrobe Junior High School 130 High School Road, Latrobe, PA 15650 | 7-9 | 2.6 mi |
Greater Latrobe Senior High School 131 High School Road, Latrobe, PA 15650 | 10-12 | 2.6 mi |
Disclaimer:
School attendance boundaries provided by ATTOM Data Solutions and are for reference only. Contact the school directly to verify enrollment eligibility.
Price & Sales History for 19 Thompson St
Date
Details
Price
Change
Source
7/31/2026
Sold
$255,000
2%
MLS
6/08/2026
Listed
$250,000
—
MLS
Disclaimer: Historical sales information is derived from public records provided by the county offices. Information is not guaranteed and should be independently verified.
19 Thompson St, Latrobe, PA 15650 (MLS# 1758915) is a Single Family property that was sold at $255,000 on July 31, 2026. Want to learn more about 19 Thompson St? Do you have questions about finding other Single Family real estate for sale in Latrobe? You can browse all Latrobe real estate or contact a Coldwell Banker agent to request more information.