This is a carousel with tiles that activate property listing cards. Use the previous and next buttons to navigate.
1/1
$295,900
This is a carousel with tiles that activate property listing cards. Use the previous and next buttons to navigate.
1/1
Property Description
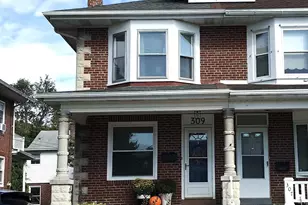
Classic Charm Meets Modern Comfort Coming Soon! Beautifully maintained and spacious semi-attached home offering approximately 1,800 sq. ft. of living space with 5 bedrooms, 1.5 baths, and a perfect blend of original character and modern updates. Step inside and appreciate the old-world charm highlighted by original woodwork and generously sized rooms. The living and dining areas feature updated hardwood flooring that complements the home's timeless appeal. The modern kitchen is designed for both function and style with granite countertops, tile backsplash, tile flooring, and a convenient built-in table for everyday dining. A first-floor half bath/laundry combination adds convenience and includes washer and dryer. The second floor offers 3 bedrooms, abundant closet space, and a beautifully renovated full bath (2015) featuring tile flooring, tiled shower surround, and updated fixtures. Need additional space? The fully heated third floor includes 2 large finished rooms with electric and endless flexibility for bedrooms, office space, hobbies, or guest accommodations. The basement provides excellent storage, mechanical area, workshop space, and rear stair access to the main level. Enjoy outdoor living from the covered front porch or relax on the rear deck that steps down to an additional patio area complete with electric. The fully fenced yard provides privacy and includes a storage shed. The true standout feature is the oversized detached 2-car garage featuring automatic openers, 50-amp electric service, and additional storage above. Meticulously maintained by the current owners with major updates including roofs, windows, interior paint, flooring, and tile improvements. Second-floor bedrooms feature updated vinyl flooring. Move-in ready and full of character-this home offers space, functionality, and thoughtful updates throughout. The Laureldale playground and access to the Muhlenberg Rail Trail are within walking distance. Open House 5/30/2026 12-2p.m.
Full Property Details
Full Property Details for 3531 Hawthorne St
General
- Sold For: $295,900
- Taxes: $4,561
- Status: Closed
- Type: Single Family
- Source: Lehigh_Valley
- MLS ID: 777750
- Added to Site: 139 day(s) ago
Interior
- Number of Rooms: 9
- Interior Features: Dining Area, Separate/Formal Dining Room
- Appliances: Dryer, Dishwasher, Gas Oven, Gas Range, Gas Water Heater, Microwave, Refrigerator, Washer
Rooms
Bathrooms
- Total Bathrooms: 2
- Full Bathrooms: 1
- Half Bathrooms: 1
Bedrooms
- Total Bedrooms: 5
Other Rooms
- Laundry: Washer Hookup, Dryer Hookup, Main Level
Parking
- Garage: Yes
- Garage Spaces: 2
- Parking Features: Detached, Garage, Garage Door Opener
Location
- Area: Laureldale
- County: Berks
- Subdivision: Not in Development
- Cross Streets: Mont Clair
- Driving Directions: N. Kutztown Rd, turn R on Elizabeth Ave,
School Information
- Elem School District: Muhlenberg
- Midd School District: Muhlenberg
- High School District: Muhlenberg
- High School: Muhlenberg Area
Community
- Home Owners Assn.: Lehigh Valley MLS
Heating & Cooling
- Heating Type: Baseboard, Gas, Hot Water
Utilities
- Sewer: Public Sewer
- Water: Public
Structural Information
- Architectural Style: Colonial
- Construction: Brick
- Basement Desc.: Full
- Roof: Rubber
- Stories/Levels: 3
- Square Feet: 1,838
- Living Area: 1,838 Sq. Ft.
- Year Built: 1930
Lot Features
- Lot Size (Acres): 0.19
- Lot Size (Sq. Ft.): 8,276
- Lot Size Source: Public Records
- Lot Dimensions: 75' x 110' x 73' x 119'
- Zoning: Suburban
Financial Considerations
- Tax Amount: $4,561.62
Disclosures and Reports
- Property ID: 57-5319-17-00-9665
Listed by RE/MAX Real Estate
Sold by NON MBR Office

Get Pre-Approved Today
Schools
Schools serving 3531 Hawthorne St
School District:Muhlenberg School District
| Name | Grades | Distance |
|---|---|---|
Muhlenberg El Center 610 Sharp Avenue, Reading, PA 19605 | K-4 | 0.3 mi |
Muhlenberg Middle School 801 E Bellevue Ave, Reading, PA 19605 | 7-9 | 0.5 mi |
Muhlenberg High School 400 Sharp Avenue, Reading, PA 19605 | 10-12 | 0.6 mi |
Disclaimer:
School attendance boundaries provided by ATTOM Data Solutions and are for reference only. Contact the school directly to verify enrollment eligibility.
Price & Sales History for 3531 Hawthorne St
Date
Details
Price
Change
Source
7/17/2026
Sold
$295,900
2.07%
MLS
5/31/2026
Listed
$289,900
—
MLS
Disclaimer: Historical sales information is derived from public records provided by the county offices. Information is not guaranteed and should be independently verified.
3531 Hawthorne Street, Laureldale Borough, PA 19605 (MLS# 777750) is a Single Family property that was sold at $295,900 on July 17, 2026. Want to learn more about 3531 Hawthorne Street? Do you have questions about finding other Single Family real estate for sale in Laureldale Borough? You can browse all Laureldale Borough real estate or contact a Coldwell Banker agent to request more information.