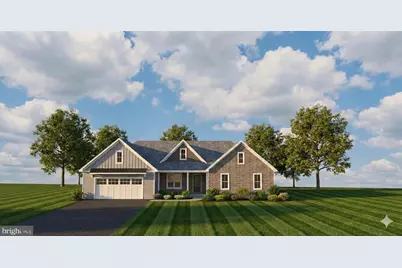
Full Property Details for 025 Starlight Ln
General
- Price: $490,900
- Taxes: $8,000 (2027)
- Status: Active
- Type: Single Family
- Source: BrightMLSPhilly
- MLS ID: PALN2027936
- Updated: 8/17/2026
- Added to Site: 53 day(s) ago
Interior
- Rooms/Areas: Dining Room, Primary Bedroom, Bedroom 2, Bedroom 3, Bedroom 4, Kitchen, Great Room, Laundry, Primary Bathroom, Full Bath
- Interior Features: Bathroom - Tub Shower, Bathroom - Stall Shower, Carpet, Ceiling Fan(s), Dining Area, Entry Level Bedroom, Floor Plan - Open, Kitchen - Island, Pantry, Primary Bath(s), Walk-in Closet(s)
- Appliances: Dishwasher, Microwave, Oven/Range - Electric
- Flooring: Carpet, Vinyl
Rooms
- Total Bathrooms: 2
- Full Bathrooms: 2
- Main Floor Baths: 2
- Main - Full Baths: 2
- Total Bedrooms: 4
- Bedrooms Main & Up: 4
Additional Information
- Security/Safety: Smoke Detector, Carbon Monoxide Detector(s)
Exterior
- Exterior Features: Exterior Lighting, Flood Lights, Street Lights
Parking
- Garage: Yes
- Garage Spaces: 2
- Total Spaces: 6
- Parking Features: Asphalt Driveway
- Parking Type: Attached Garage, Driveway
- Garage Description: Garage - Front Entry, Garage Door Opener, Inside Access
Location
- Area: North Lebanon Twp (13227)
- Municipality: NORTH LEBANON TWP
- County: LEBANON
- Subdivision: THE ESTATES AT HEARTHSIDE
- Cross Streets: Rolling Meadow Road
- Driving Directions: North on Grace Avenue to Left on Hunters Chase, to left on Rolling Meadow Road to right on Starlight Lane
School Information
- School District: Cornwall-Lebanon
- Middle School: Cedar Crest
- High School: Cedar Crest
Heating & Cooling
- Central air: Yes
- Cooling Type: Ceiling Fan(s), Central A/C
- Cooling Fuel: Electric
- Heating Type: 90% Forced Air
- Heating Fuel: Natural Gas
- Water Heater: Natural Gas
Utilities
- Sewer: Public Sewer
- Water: Public
- Utility Description: Cable TV Available, Electric Available, Natural Gas Available, Phone Available, Sewer Available, Water Available, Under Ground
Structural Information
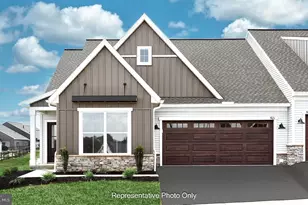
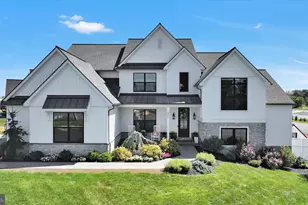
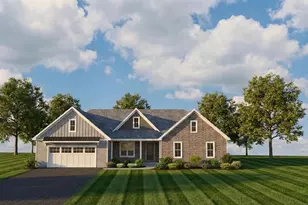
- Architectural Style: Ranch/Rambler
- Structure Type: Detached
- Builder: S Gerald Musser Builder, LLC
- Model: IRONWOOD
- Construction: Blown-In Insulation, Concrete, Dryvit, Stick Built, Vinyl Siding
- Basement: Yes
- Basement Desc.: Full, Interior Access, Poured Concrete, Unfinished
- Foundation: Passive Radon Mitigation, Concrete Perimeter
- Roof: Architectural Shingle
- Walls/Ceilings: Dry Wall
- Windows: Double Hung, Insulated, Low-E, Screens, Double Pane
- Doors: Insulated, Six Panel, Sliding Glass
- Stories/Levels: 1
- Stories Description: Main
- Square Feet: 1,978
- Sq. Ft. Source: Estimated
- Living Area: 1,978 Sq. Ft.
- Finished Above Grnd: 1,978 Sq. Ft.
- Year Built: 2027
- Year Built Source: Estimated
- Property Condition: Excellent
Lot Features
- Lot Size (Acres): 0.35
- Lot Size (Sq. Ft.): 15,246
- Lot Size Source: Estimated
- Zoning: RESIDENTIAL
- Lot Description: SideYard(s), Front Yard, Rear Yard, Landscaping
Green Features
- RFactor - Ceilings: 49
- RFactor - Walls: 21
- RFactor-Basement: 10
Financial Considerations
- Price Per Sq. Ft.: $248.18
- Assessment Year: 2027
- Tax w/Assessment: $490,900
- Tax Amount: $8,000
- Tax Year: 2027
Disclosures and Reports
Listed by Berkshire Hathaway HomeServices Homesale Realty, Joan M. Hains and Berkshire Hathaway HomeServices Homesale Realty, Gary W. Burk




 NMLS#: 1598647