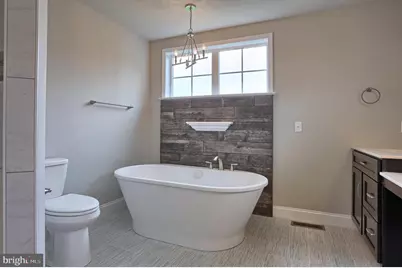
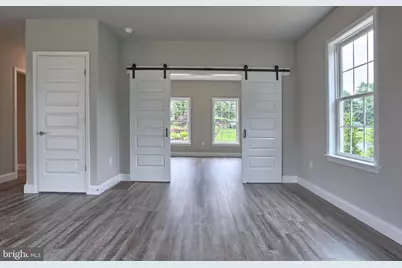
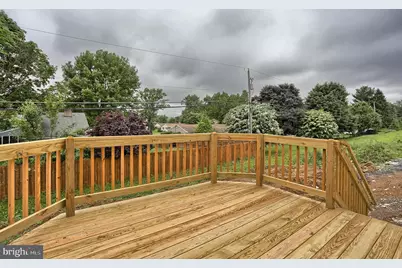
This is a carousel with tiles that activate property listing cards. Use the previous and next buttons to navigate.
$493,900
This is a carousel with tiles that activate property listing cards. Use the previous and next buttons to navigate.
Full Property Details for 03 Starlight Ln
General
- Price: $493,900
- Taxes: $7,500 (2026)
- Status: Active
- Type: Single Family
- Source: BrightMLSPhilly
- MLS ID: PALN2027806
- Updated: 8/17/2026
- Added to Site: 8 day(s) ago
Interior
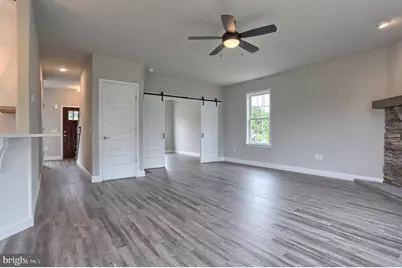
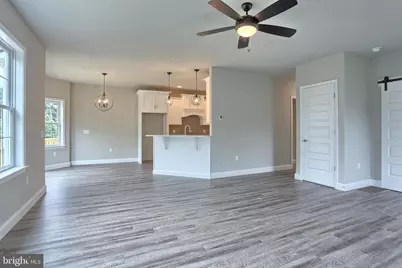
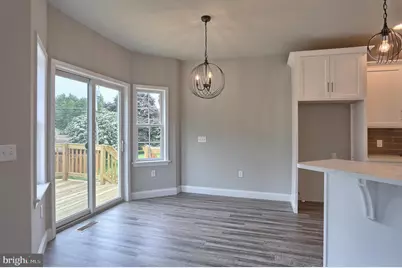
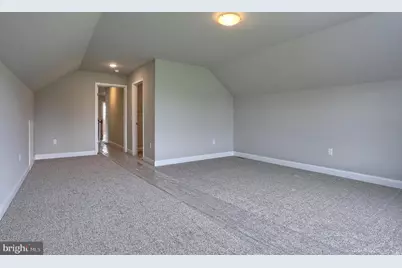
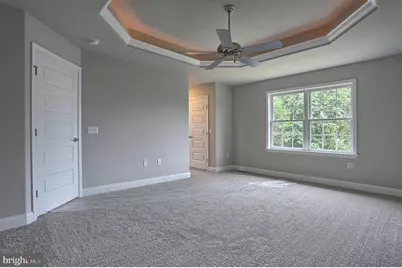
- Rooms/Areas: Dining Room, Primary Bedroom, Bedroom 2, Bedroom 3, Kitchen, Den, Great Room, Laundry
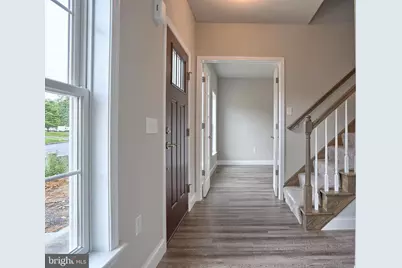
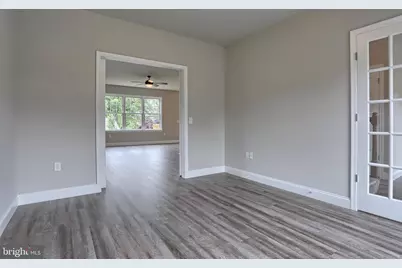
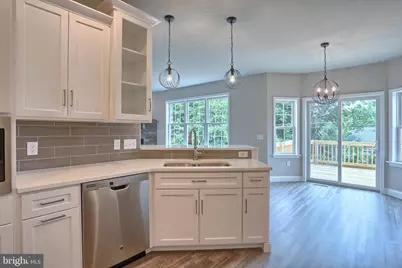
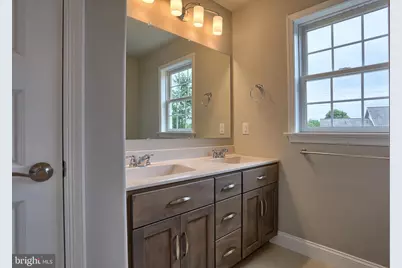
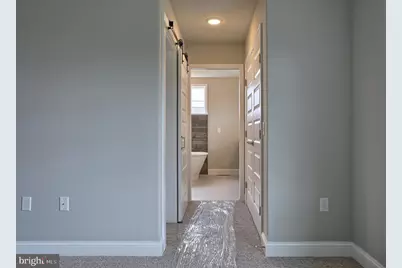
- Interior Features: Bathroom - Stall Shower, Bathroom - Tub Shower, Carpet, Dining Area, Floor Plan - Open, Kitchen - Gourmet, Primary Bath(s), Recessed Lighting, Walk-in Closet(s)
- Appliances: Dishwasher, Microwave, Oven/Range - Electric
Rooms
Bathrooms
- Total Bathrooms: 3
- Full Bathrooms: 3
- Upper Floor Baths: 2
- Upper - Full Baths: 2
- Main Floor Baths: 1
- Main - Full Baths: 1
Bedrooms
- Total Bedrooms: 3
- Bedrooms Upper: 3
Exterior
- Exterior Features: Exterior Lighting, Flood Lights, Sidewalks, Street Lights
Parking
- Garage: Yes
- Garage Spaces: 2
- Total Spaces: 2
- Parking Features: Asphalt Driveway
- Parking Type: Attached Garage
- Garage Description: Garage - Front Entry
Location
- Area: North Annville Twp (13225)
- Municipality: NORTH ANNVILLE TWP
- County: LEBANON
- Subdivision: THE ESTATES AT HEARTHSIDE
- Driving Directions: From 422, North on Rt 72, N on Jonestown Rd bare left onto Grace Ave, Left on Hunter's Chase to left on Rolling Meadow Rd If using GPS Please put in 2000 Rolling Meadow Rd Lebanon, Pa 17046
School Information
- School District: Cornwall-Lebanon
Heating & Cooling
- Central air: Yes
- Cooling Type: Central A/C
- Cooling Fuel: Electric
- Heating Type: 90% Forced Air
- Heating Fuel: Natural Gas
- Water Heater: Natural Gas
Utilities
- Sewer: Public Sewer
- Water: Public
- Utility Description: Cable TV Available, Electric Available, Natural Gas Available, Phone Available, Under Ground, Sewer Available
Structural Information
- Architectural Style: Traditional
- Structure Type: Detached
- Builder: S Gerald Musser Builder
- Model: Hickory
- Construction: Batts Insulation, Blown-In Insulation, CPVC/PVC, Dryvit, Stick Built, Vinyl Siding
- Basement: Yes
- Basement Desc.: Full, Poured Concrete, Unfinished, Windows
- Foundation: Passive Radon Mitigation
- Roof: Architectural Shingle
- Walls/Ceilings: Dry Wall
- Windows: Double Hung, Insulated, Screens
- Doors: Six Panel, Sliding Glass
- Stories Description: Main, Upper 1
- Square Feet: 2,388
- Sq. Ft. Source: Estimated
- Living Area: 2,020 Sq. Ft.
- Finished Above Grnd: 2,020 Sq. Ft.
- Unfin. Above Grnd: 368 Sq. Ft.
- Basement Finished: 0%
- Year Built: 2026
- Year Built Source: Estimated
- Property Condition: Excellent
Lot Features
- Lot Size (Acres): 0.35
- Lot Size (Sq. Ft.): 15,246
- Lot Size Source: Estimated
- Zoning: R-1
Green Features
- RFactor - Ceilings: 49
- RFactor - Walls: 21
- RFactor-Basement: 10
Financial Considerations
- Price Per Sq. Ft.: $244.5
- Tax w/Assessment: $493,900
- Tax Amount: $7,500
- Tax Year: 2026
Disclosures and Reports
- Ownership: Fee Simple
Listed by Berkshire Hathaway HomeServices Homesale Realty, Gary W. Burk and Berkshire Hathaway HomeServices Homesale Realty, Jean Taylor
Schools serving 03 Starlight Ln
| Name | Grades | Distance |
|---|---|---|
Hartman El Center 802 Southern Drive, Catawissa, PA 17820 | K-4 | 4.6 mi |
Southern Columbia Middle School 810 Southern Drive, Catawissa, PA 17820 | 5-8 | 4.7 mi |
Southern Columbia High School 812 Southern Drive, Catawissa, PA 17820 | 9-12 | 4.6 mi |
Price & Sales History for 03 Starlight Ln
Estimate the Cost for 03 Starlight Ln
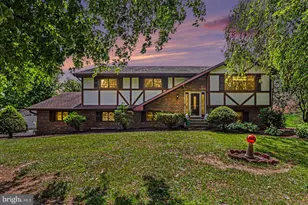
03 Starlight Lane, Lebanon, PA 17046 (MLS# PALN2027806) is a Single Family property with 3 bedrooms and 3 full bathrooms. 03 Starlight Lane is currently listed for $493,900 and was received on August 17, 2026. Want to learn more about 03 Starlight Lane? Do you have questions about finding other Single Family real estate for sale in Lebanon? You can browse all Lebanon real estate or contact a Coldwell Banker agent to request more information.