This is a carousel with tiles that activate property listing cards. Use the previous and next buttons to navigate.
1/1
$331,000
This is a carousel with tiles that activate property listing cards. Use the previous and next buttons to navigate.
1/1
Property Description
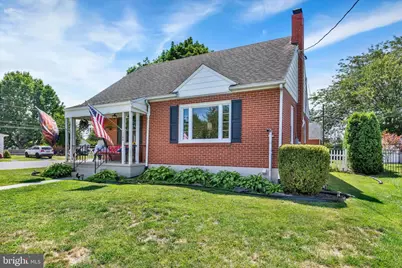
Welcome home to this beautifully maintained brick Cape Cod, perfectly situated on a desirable corner lot. From the moment you arrive, you'll appreciate the pride of ownership that shines throughout this charming home. The main level offers the convenience of a first-floor primary bedroom and full bath, along with a spacious living room featuring beautiful hardwood floors. The bright kitchen is appointed with granite countertops, a tiled backsplash, a new Bosch dishwasher, and opens seamlessly to the dining area-perfect for everyday living and entertaining. Upstairs, you'll find two comfortable bedrooms, each with charming built-in dressers and ample closet space. The finished lower level expands your living space with a cozy family room featuring a wood pellet stove, a wet bar with sink, a half bath, and a laundry area. The pool table included makes this the perfect space for entertaining family and friends. Comfort is ensured year-round with natural gas heat and central air conditioning. The detached garage offers even more versatility with propane heat, a workshop area, and added ceiling insulation to help retain warmth during the colder months. Step outside to enjoy the large wraparound deck overlooking the white PVC-fenced backyard. A circular concrete pad provides the perfect spot for a picnic table, outdoor seating area, or your own creative use-it was previously home to an above-ground pool. Additional features include replacement windows, a washer and dryer that convey with the home, Alexa-enabled voice-controlled lighting throughout much of the house, remote app access for lighting, and a security camera system that can also be monitored remotely. This move-in-ready home combines timeless charm with thoughtful modern updates. Don't miss your opportunity to make this exceptional property your own!
Full Property Details
Full Property Details for 106 E Poplar St
General
- Sold For: $331,000
- Taxes: $3,298 (2026)
- Status: Closed
- Type: Single Family
- Source: BrightMLSPhilly
- MLS ID: PALN2027838
- Added to Site: 51 day(s) ago
Interior
- Rooms/Areas: Living Room, Dining Room, Primary Bedroom, Bedroom 2, Bedroom 3, Kitchen, Family Room, Full Bath, Half Bath
- Appliances: Built-In Microwave, Oven/Range - Electric, Dishwasher, Dryer, Washer, Refrigerator
Rooms
Bathrooms
- Total Bathrooms: 2
- Full Bathrooms: 1
- Half Bathrooms: 1
- Main Floor Baths: 1
- Main - Full Baths: 1
- Lower Floor Baths: 1
- Lower - 1/2 Baths: 1
Bedrooms
- Total Bedrooms: 3
- Bedrooms Upper: 2
- Bedrooms Main & Up: 1
Exterior
- Exterior Features: Exterior Lighting
- Porch/Patio/Deck: Deck(s), Porch(es)
Parking
- Garage: Yes
- Garage Spaces: 1
- Total Spaces: 1
- Parking Features: Paved Driveway
- Parking Type: Detached Garage
- Garage Description: Garage - Side Entry
Location
- Area: South Lebanon Twp (13230)
- Municipality: SOUTH LEBANON TWP
- County: LEBANON
- Cross Streets: State Drive
- Driving Directions: From S Lincoln Ave, turn onto W Poplar St, L/ State Drive, R/ E Poplar Stree to home on right
- Location Details: Corner Lot/Unit
School Information
- School District: Cornwall-Lebanon
Heating & Cooling
- Central air: Yes
- Cooling Type: Central A/C
- Cooling Fuel: Electric
- Heating Type: Forced Air
- Heating Fuel: Natural Gas
- Water Heater: Electric
Utilities
- Sewer: Public Sewer
- Water: Public
Structural Information
- Architectural Style: Cape Cod
- Structure Type: Detached
- Construction: Brick
- Basement: Yes
- Basement Desc.: Full, Partially Finished
- Foundation: Block
- Roof: Composite
- Stories Description: Lower 1, Main, Upper 1
- Square Feet: 2,466
- Sq. Ft. Source: Estimated
- Living Area: 2,466 Sq. Ft.
- Finished Above Grnd: 1,266 Sq. Ft.
- Finished Below Grnd: 1,200 Sq. Ft.
- Year Built: 1950
- Year Built Source: Assessor
Unit Information
Unit 1
- Bathrooms-Lower: 1
Lot Features
- Lot Size (Acres): 0.2
- Lot Size (Sq. Ft.): 8,712
- Lot Size Source: Estimated
- Zoning: RESIDENTIAL
- Lot Description: Corner, Cleared, Level
- Fencing (Description): Vinyl
Financial Considerations
- Price Per Sq. Ft.: $259.87
- Assessment Year: 2026
- School Tax: $2,529
- City/TownTax: $187
- City/TownTax Freq: Annually
- County Tax: $581
- County Tax Freq: Annually
- Tax w/Assessment: $126,700
- Tax Amount: $3,298
- Tax Year: 2026
- Terms: Standard Sale
- Tax Total Finished Sq. Ft.: 1266
Disclosures and Reports
- Ownership: Fee Simple
- Exclusions: Washer and Dryer
Listed by Joy Daniels Real Estate Group, Ltd, JOY DANIELS
Sold by Real of Pennsylvania, Josue Hernandez

Get Pre-Approved Today
Schools
Schools serving 106 E Poplar St
School District:Cornwall-Lebanon School District
| Name | Grades | Distance |
|---|---|---|
South Lebanon El School 1825 South 5th Avenue, Lebanon, PA 17042 | K-5 | 2.5 mi |
Cedar Crest Middle School 101 East Evergreen Road, Lebanon, PA 17042 | 6-8 | 1.5 mi |
Cedar Crest High School 115 East Evergreen Road, Lebanon, PA 17042 | 9-12 | 1.5 mi |
Disclaimer:
School attendance boundaries provided by ATTOM Data Solutions and are for reference only. Contact the school directly to verify enrollment eligibility.
Price & Sales History for 106 E Poplar St
Date
Details
Price
Change
Source
9/09/2026
Sold
$331,000
0.61%
MLS
8/05/2026
Listed
$329,000
—
MLS
Disclaimer: Historical sales information is derived from public records provided by the county offices. Information is not guaranteed and should be independently verified.
106 E Poplar Street, Lebanon, PA 17042 (MLS# PALN2027838) is a Single Family property that was sold at $331,000 on September 09, 2026. Want to learn more about 106 E Poplar Street? Do you have questions about finding other Single Family real estate for sale in Lebanon? You can browse all Lebanon real estate or contact a Coldwell Banker agent to request more information.