This is a carousel with tiles that activate property listing cards. Use the previous and next buttons to navigate.
1/27
$310,000
This is a carousel with tiles that activate property listing cards. Use the previous and next buttons to navigate.
1/27
Property Description
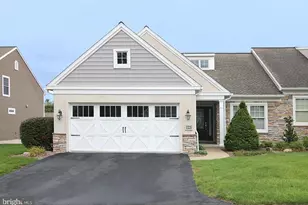
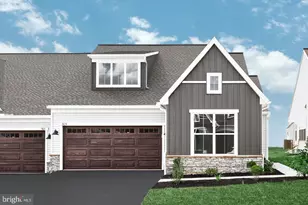
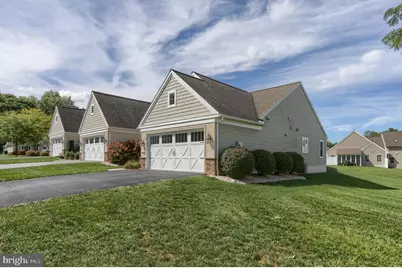
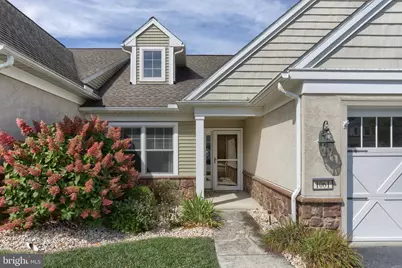
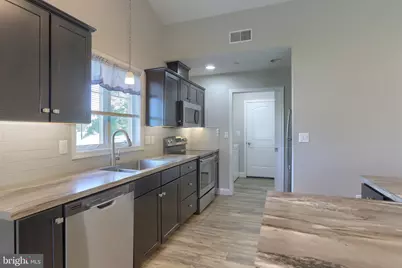
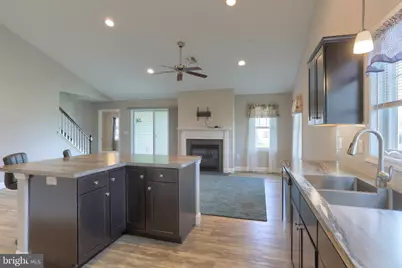
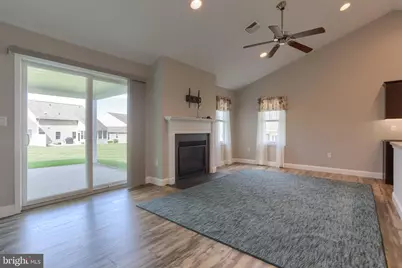
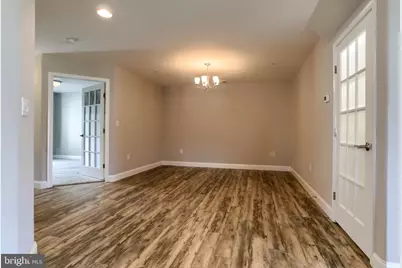
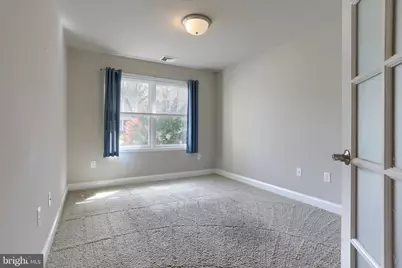
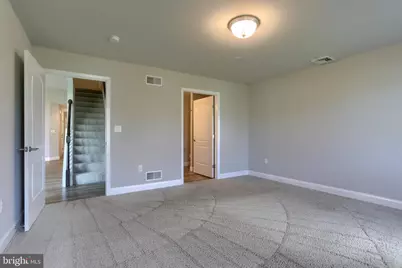
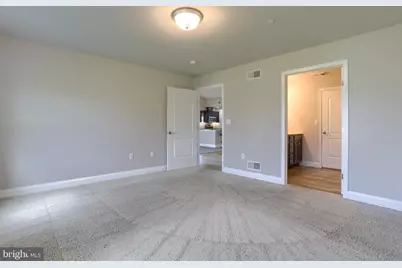
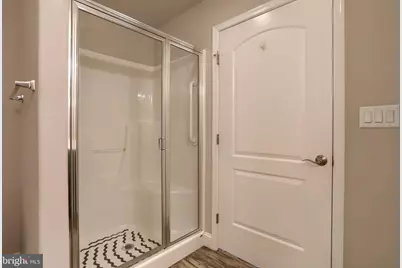
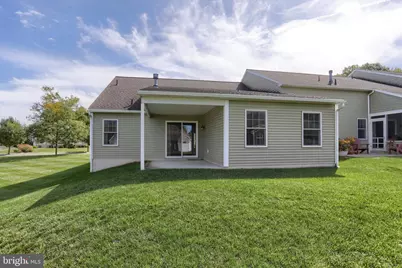
Cozy living in Alden Place. This well-maintained end-unit villa has 1,551 square feet of comfortable space with 2 bedrooms and 2 full baths. The open floor plan brings the kitchen, dining, and living room together in a practical layout. The large kitchen island has seating and plenty of workspace, while the adjoining living room is centered around a gas fireplace, with a patio door that opens to a covered rear patio. The primary suite includes a private bath with walk-in shower and walk-in closet. A second bedroom and full bath provide space for guests, an office, or both. Additional features include first-floor laundry, an attached two-car garage, and a dedicated second floor storage area. Recent improvements include a new furnace in 2025 and new washer and dryer in 2024. Clean, comfortable, and move-in ready-a good place to settle in. ***Please Note: Land lease is $565/month, and also includes trash services, lawn care, snow removal, landscaping, weeding, and pruning. For an additional $25/month (per household), join the Alden Club, which provides members with an indoor swimming pool, spa, fitness center, billiards room, and library-a great opportunity for social interaction. The neighborhood also has multiple access points to the Lebanon Valley Rail Trail. Additionally, be sure to check out the beautifully restored ALDEN VILLA-an 11,223 square-foot historic mansion nestled within the community-recently transformed into an extraordinary bed and breakfast, cafe, ice cream shop, and a stunning event venue. Conveniently located with easy access to Lancaster, Hershey, Philadelphia, and surrounding areas, Alden Place offers a blend of maintenance-free living, exceptional amenities, and a welcoming community.
Full Property Details
Full Property Details for 1061 Villa Dr
General
- Price: $310,000
- HOA FEE: $26/month
- Taxes: $5,510 (2026)
- Status: Active
- Type: Townhouse
- Source: BrightMLSPhilly
- MLS ID: PALN2028842
- Updated: 10/6/2026
- Added to Site: 9 day(s) ago
Interior
- Interior Features: Breakfast Area, Built-Ins, Carpet, Ceiling Fan(s), Efficiency, Entry Level Bedroom, Family Room Off Kitchen, Floor Plan - Open, Kitchen - Island, Primary Bath(s), Recessed Lighting, Bathroom - Stall Shower, Walk-in Closet(s)
- Fireplace: Yes
- Number of Fireplaces: 1
- Fireplace(s): Gas/Propane, Screen, Mantel(s)
- Appliances: Built-In Microwave, Built-In Range, Dishwasher, Disposal, Stainless Steel Appliances, Refrigerator, Oven - Self Cleaning
- Flooring: Vinyl, Carpet
Rooms
Bathrooms
- Total Bathrooms: 2
- Full Bathrooms: 2
- Main Floor Baths: 2
- Main - Full Baths: 2
Bedrooms
- Total Bedrooms: 2
- Bedrooms Main & Up: 2
Additional Information
- Shared Pool: Yes
- Pool: Yes
- Security/Safety: Carbon Monoxide Detector(s), Sprinkler System - Indoor, Smoke Detector
Exterior
- Exterior Features: Exterior Lighting, Street Lights
- Porch/Patio/Deck: Patio(s)
Parking
- Garage: Yes
- Garage Spaces: 2
- Total Spaces: 2
- Parking Features: Asphalt Driveway, Paved Driveway
- Parking Type: Attached Garage, Driveway
- Garage Description: Garage - Front Entry, Garage Door Opener
Location
- Area: Cornwall Boro (13212)
- Municipality: CORNWALL BORO
- County: LEBANON
- Subdivision: ALDEN PLACE
- Building Name: ALDEN HOMES, 272 8911
- Cross Streets: Grant Circle
- Driving Directions: From 419, turn onto Alden Lane. Turn left onto Villa Drive. Property is on your left.
School Information
- School District: Cornwall-Lebanon
Community
- Association: Yes
- Assoc. Name: ALDEN PLACE HOA
- Assoc. Fees Include: Snow Removal, Management, Lawn Maintenance, Lawn Care Front, Lawn Care Rear, Lawn Care Side, Trash, Common Area Maintenance
- Pets Allowed: Yes
- Pets: Dogs OK, Cats OK, Number Limit
- Adult Community: Yes
Heating & Cooling
- Central air: Yes
- Cooling Type: Central A/C
- Cooling Fuel: Electric
- Heating Type: Energy Star Heating System, Forced Air, Programmable Thermostat
- Heating Fuel: Natural Gas
- Water Heater: Electric
Utilities
- Sewer: Public Sewer
- Water: Public
- Utility Description: Cable TV Available
Structural Information
- Architectural Style: Villa
- Structure Type: End of Row/Townhouse
- Builder: Alden Homes
- Model: Tiffany
- Construction: Asphalt, Concrete, CPVC/PVC, Stick Built, Stone, Vinyl Siding
- Foundation: Slab
- Roof: Architectural Shingle
- Walls/Ceilings: Dry Wall, Cathedral Ceilings
- Windows: Screens, Double Hung
- Doors: Insulated, Six Panel, Sliding Glass
- Stories Description: Main
- Square Feet: 1,718
- Sq. Ft. Source: Estimated
- Living Area: 1,551 Sq. Ft.
- Finished Above Grnd: 1,551 Sq. Ft.
- Unfin. Above Grnd: 167 Sq. Ft.
- Year Built: 2014
- Year Built Source: Assessor
Lot Features
- Lot Size Source: Assessor
- Zoning: RESIDENTIAL
Financial Considerations
- Price Per Sq. Ft.: $199.87
- Land Lease Fee: $566
- Land Lease Fee Freq: Monthly
- Association Fee: $26
- Assoc Fee Freq.: Monthly
- Assessment Year: 2026
- School Tax: $4,103
- City/TownTax: $462
- City/TownTax Freq: Annually
- County Tax: $944
- County Tax Freq: Annually
- Tax w/Assessment: $205,600
- Tax Amount: $5,510
- Tax Year: 2026
- Tax Total Finished Sq. Ft.: 1551
Disclosures and Reports
- Ownership: Land Lease
- Inclusions: All existing appliances, including refrigerator, washer and dryer. These items included for no additional consideration
Listed by Howard Hanna Krall Real Estate, Tommy Long
Get Pre-Approved Today
Schools
Schools serving 1061 Villa Dr
School District:Cornwall-Lebanon School District
| Name | Grades | Distance |
|---|---|---|
Cornwall El School 45 Burd Coleman Rd, Cornwall, PA 17042 | K-5 | 0.9 mi |
Cedar Crest Middle School 101 East Evergreen Road, Lebanon, PA 17042 | 6-8 | 3.3 mi |
Cedar Crest High School 115 East Evergreen Road, Lebanon, PA 17042 | 9-12 | 3.3 mi |
Disclaimer:
School attendance boundaries provided by ATTOM Data Solutions and are for reference only. Contact the school directly to verify enrollment eligibility.
Price & Sales History for 1061 Villa Dr
Date
Details
Price
Change
Source
9/28/2026
Listed
$310,000
—
MLS
Disclaimer: Historical sales information is derived from public records provided by the county offices. Information is not guaranteed and should be independently verified.

Tax History
Tax History for 1061 Villa Dr
Year
Property Taxes
Change
Tax Assessment
Change
2026
$5,357
4%
$205,600
—
2025
$5,146
10%
$205,600
—
2024
$4,698
43%
$205,600
—
2022
$3,283
3%
$205,600
—
2021
$3,187
-26%
$205,600
—
2020
$4,323
2%
$205,600
—
2019
$4,236
2%
$205,600
—
2018
$4,162
—
$205,600
—
Disclaimer: Historical tax information is derived from public records provided by the county offices. Information is not guaranteed and should be independently verified.
Estimate the Cost
Estimate the Cost for 1061 Villa Dr
1061 Villa Drive, Lebanon, PA 17042 (MLS# PALN2028842) is a Townhouse property with 2 bedrooms and 2 full bathrooms. 1061 Villa Drive is currently listed for $310,000 and was received on September 28, 2026. Want to learn more about 1061 Villa Drive? Do you have questions about finding other Townhouse real estate for sale in Lebanon? You can browse all Lebanon real estate or contact a Coldwell Banker agent to request more information.