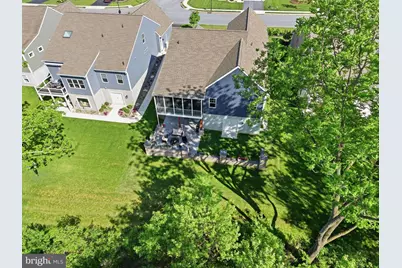
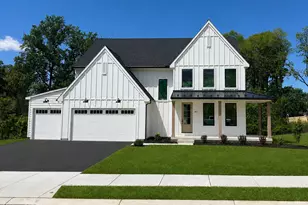
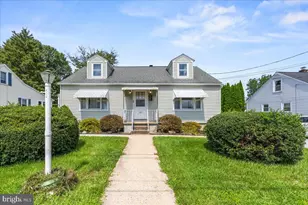
Full Property Details for 1084 Alden Way
General
- Price: $650,000
- HOA FEE: $510/month
- Taxes: $9,174 (2025)
- Status: Active
- Type: Single Family
- Source: BrightMLSPhilly
- MLS ID: PALN2026462
- Updated: 6/11/2026
- Added to Site: 88 day(s) ago
Interior
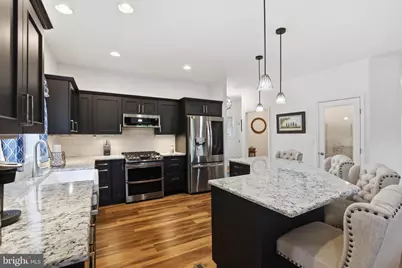
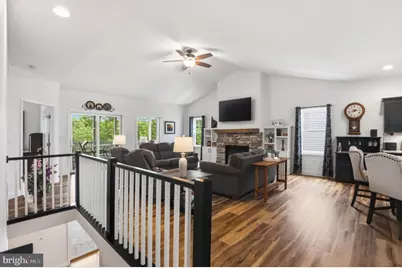
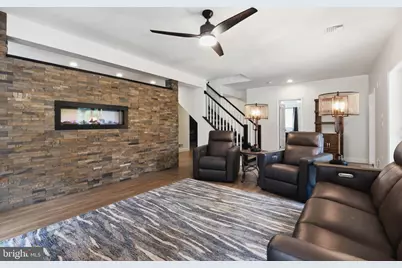
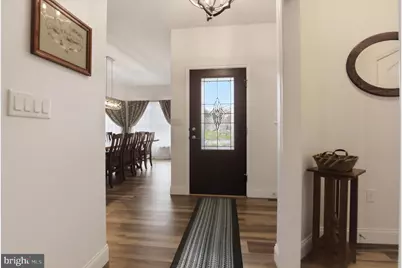
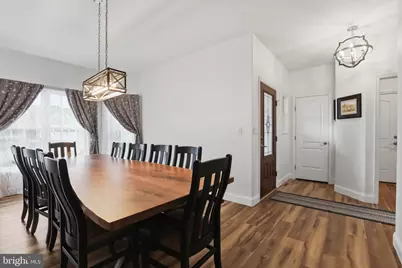
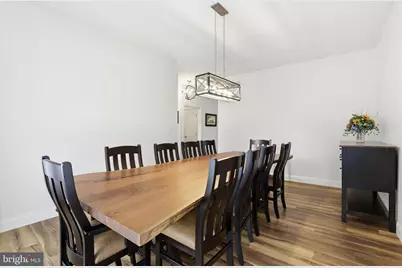
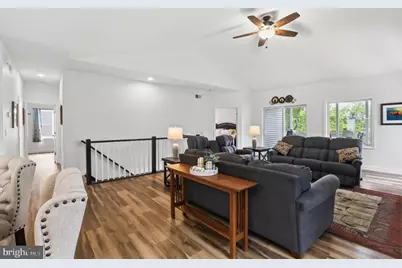
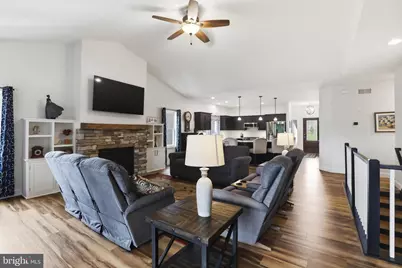
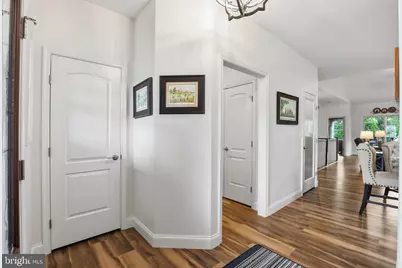
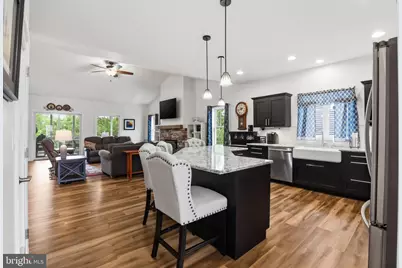
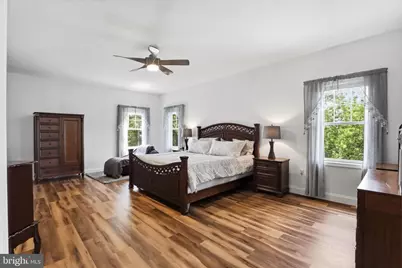
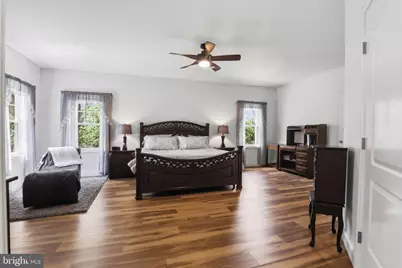
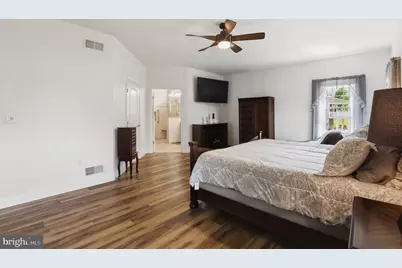
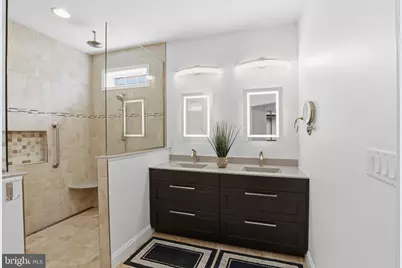
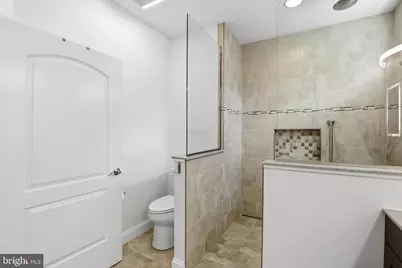
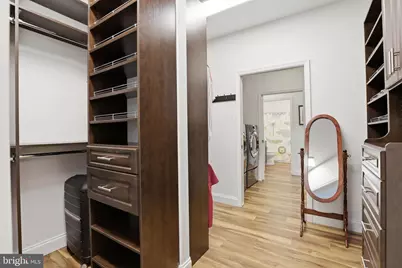
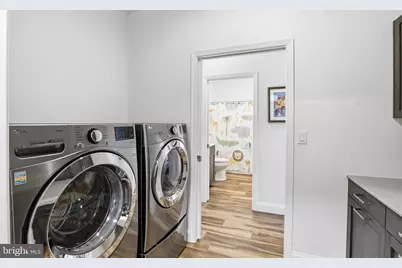
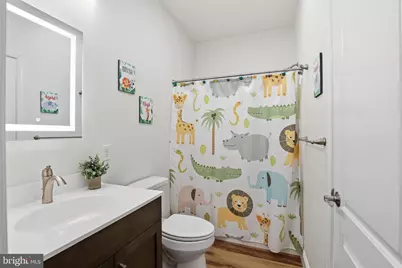
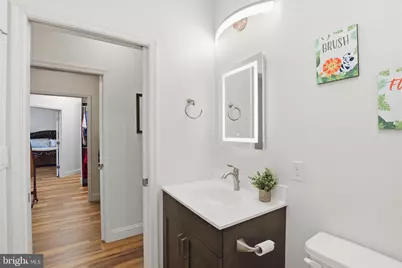
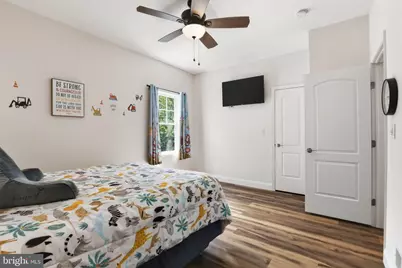
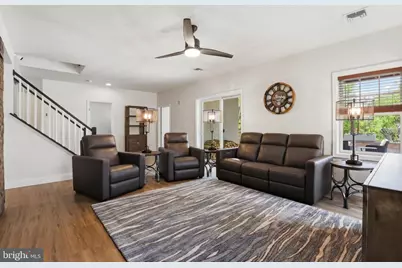
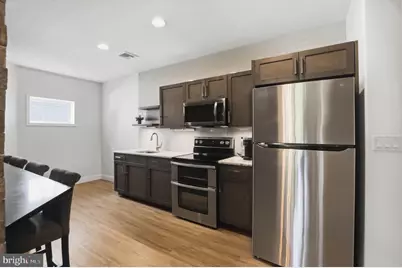
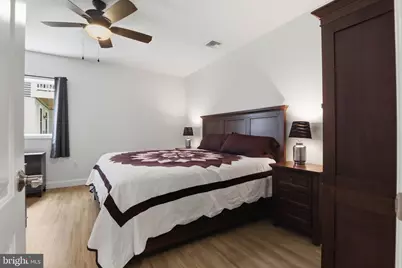
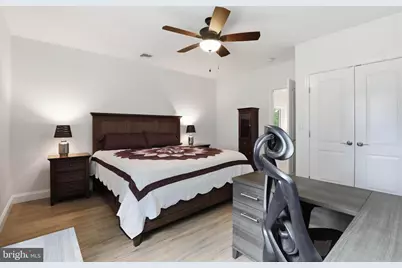
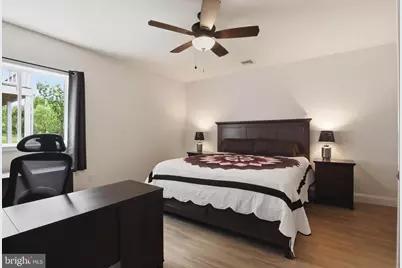
- Rooms/Areas: Living Room, Dining Room, Primary Bedroom, Bedroom 2, Kitchen, Foyer, Bedroom 1, Great Room, Laundry, Storage Room, Utility Room, Primary Bathroom, Full Bath
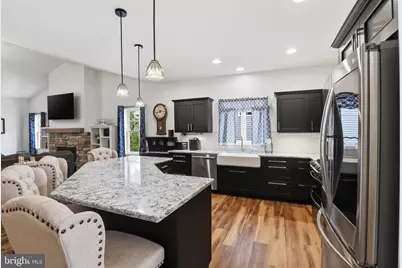
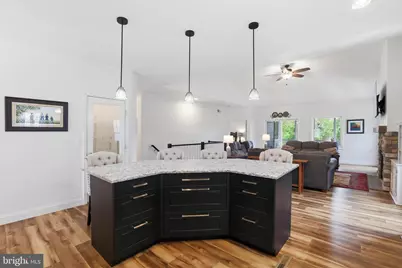
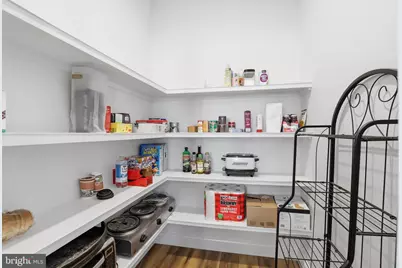
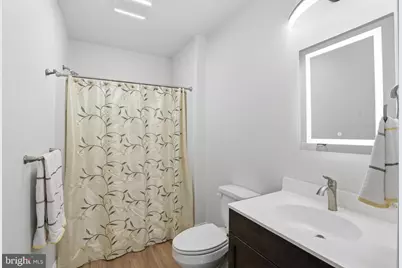
- Interior Features: Dining Area, Entry Level Bedroom, Floor Plan - Open, Kitchen - Island, Primary Bath(s), Pantry, Recessed Lighting, Walk-in Closet(s), 2nd Kitchen, Attic, Bathroom - Tub Shower, Bathroom - Walk-In Shower, Built-Ins, Window Treatments
- Fireplace: Yes
- Number of Fireplaces: 2
- Fireplace(s): Double Sided, Electric, Gas/Propane, Mantel(s), Stone, Fireplace - Glass Doors
- Appliances: Built-In Microwave, Dishwasher, Disposal, Oven/Range - Gas, Water Heater, Washer, Dryer
- Flooring: Luxury Vinyl Plank, Tile/Brick
Rooms
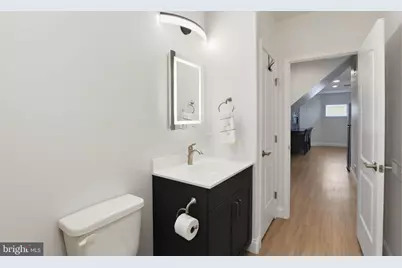
- Total Bathrooms: 3
- Full Bathrooms: 3
- Main Floor Baths: 2
- Main - Full Baths: 2
- Lower Floor Baths: 1
- Lower - Full Baths: 1
- Total Bedrooms: 3
- Bedrooms Lower: 1
- Bedrooms Main & Up: 2
Additional Information
- Shared Amenities: Club House
- Shared Pool: Yes
- Pool: Yes
- Security/Safety: Smoke Detector
Exterior
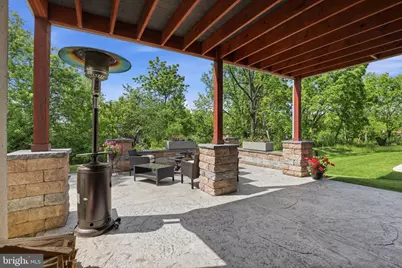
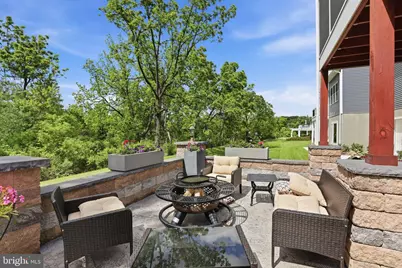
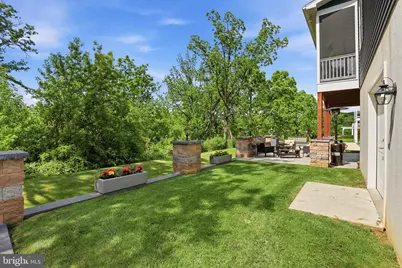
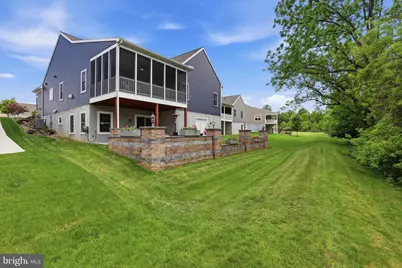
- Exterior Features: Extensive Hardscape, Exterior Lighting, Gutter System, Sidewalks, Stone Retaining Walls
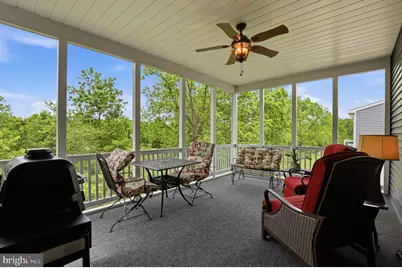
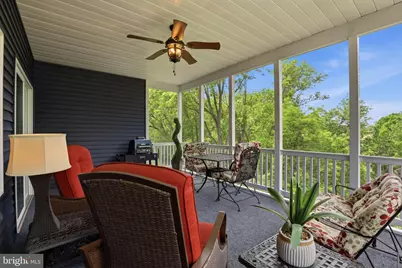
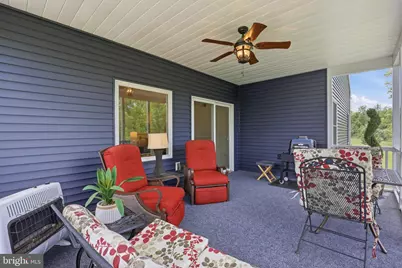
- Porch/Patio/Deck: Deck(s), Patio(s), Screened
Parking
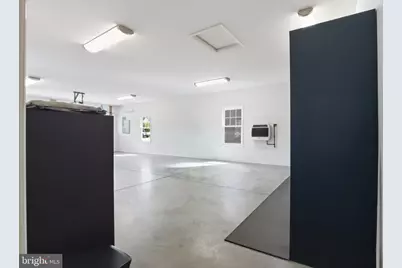
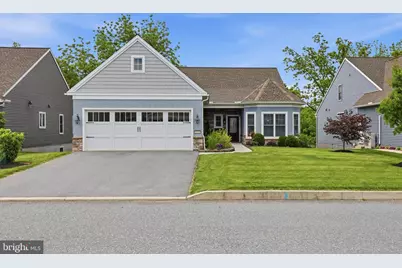
- Garage: Yes
- Garage Spaces: 4
- Total Spaces: 8
- Parking Features: Paved Driveway
- Parking Type: Attached Garage, Driveway, On Street, Parking Lot
- Garage Description: Additional Storage Area, Garage - Front Entry, Garage Door Opener, Inside Access, Oversized
Location
- Area: West Cornwall Twp (13234)
- Municipality: WEST CORNWALL TWP
- County: LEBANON
- Subdivision: ALDEN PLACE
- Driving Directions: Head North on Fruitville Pike, turn left onto PA-722 W/Petersburg Rd, continue to follow PA-722 W, slight right onto Graystone Rd, turn right onto PA-72 N, continue straight onto S Main St, continue onto PA-72 N/Lebanon Rd, continue to follow PA-72 N, take the PA-117 exit toward Mount Gretna, turn left onto PA-117 N/Ironmaster Rd, turn right onto Alden Way, destination will be on the left.
- Location Details: Suburban
School Information
- School District: Cornwall-Lebanon
- Elementary School: Cornwall
- Middle School: Cedar Crest
- High School: Cedar Crest
Community
- Association: Yes
- Assoc. Name: ALDEN MANAGEMENT
- Assoc. Fees Include: Trash, Road Maintenance
- Adult Community: Yes
Heating & Cooling
- Central air: Yes
- Cooling Type: Central A/C
- Cooling Fuel: Natural Gas
- Heating Type: Forced Air
- Heating Fuel: Natural Gas
- Water Heater: Electric
Utilities
- Sewer: Public Sewer
- Water: Public
Structural Information
- Architectural Style: Traditional
- Structure Type: Detached
- Builder: Alden Homes
- Model: Alden
- Construction: Stick Built, Stone, Stucco, Vinyl Siding
- Basement: Yes
- Basement Entrance: Yes
- Basement Desc.: Full, Outside Entrance, Partially Finished, Walkout Level
- Foundation: Other
- Roof: Composite, Shingle
- Walls/Ceilings: 9'+ Ceilings, Cathedral Ceilings
- Stories Description: Lower 1, Main
- Square Feet: 4,557
- Sq. Ft. Source: Estimated
- Living Area: 4,557 Sq. Ft.
- Finished Above Grnd: 2,657 Sq. Ft.
- Finished Below Grnd: 1,900 Sq. Ft.
- Year Built: 2020
- Year Built Source: Assessor
- Property Condition: Excellent
Unit Information
- Bathrooms-Lower: 1
- Bedrooms-Lower: 1
Additional Structures
Lot Features
- Property View: Garden/Lawn, Trees/Woods
- Lot Size Source: Estimated
- Zoning: RESIDENTIAL
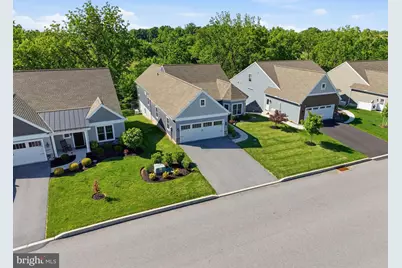
- Lot Description: Backs to Trees, Front Yard, Landscaping, Rear Yard, SideYard(s)
Financial Considerations
- Price Per Sq. Ft.: $244.64
- Association Fee: $510
- Assoc Fee Freq.: Monthly
- Assessment Year: 2026
- School Tax: $7,035
- City/TownTax: $457
- City/TownTax Freq: Annually
- County Tax: $1,681
- County Tax Freq: Annually
- Tax w/Assessment: $366,200
- Tax Amount: $9,174
- Tax Year: 2025
- Tax Total Finished Sq. Ft.: 4557
Disclosures and Reports
- Ownership: Fee Simple
- Exclusions: See Bright MLS Documents
- Inclusions: See Bright MLS Documents
Listed by Lusk & Associates Sotheby's International Realty, Anne M Lusk